




Location
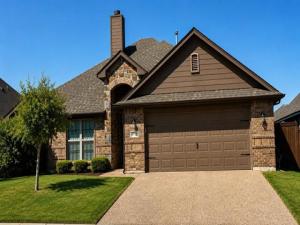
Welcome to this well-loved, one-owner home featuring a great floor plan with a spacious open-concept design that is perfect for both everyday living and entertaining. The home offers a nice-sized private office, a cozy living area with a fireplace, and a welcoming kitchen complete with a large island, double ovens, and a new refrigerator. The kitchen and dining area provide plenty of space for family meals, holiday gatherings, and time spent together.
Step outside to a generously sized patio with a covered area and decorative lighting, creating the perfect setting for relaxing evenings, grilling outdoors, or enjoying time with family and friends. The backyard offers exceptional privacy with a high-end, 8-foot cedar fence installed just two years ago, providing both durability and a polished look. Beautiful crape myrtle trees add color and charm, while a generously sized storage shed provides extra functionality and adds to the cozy, welcoming feel of this private outdoor retreat.
Conveniently located just minutes from local shopping, grocery stores, the YMCA, Dutch Branch Park, and other nearby amenities, while still offering the peaceful feel of a quiet neighborhood. Sidewalk-lined streets make it easy to enjoy an evening walk, spend time outdoors, and appreciate the relaxed atmosphere of the community.
A comfortable, inviting home in a convenient location with the space and floor plan to fit a variety of lifestyles.
Step outside to a generously sized patio with a covered area and decorative lighting, creating the perfect setting for relaxing evenings, grilling outdoors, or enjoying time with family and friends. The backyard offers exceptional privacy with a high-end, 8-foot cedar fence installed just two years ago, providing both durability and a polished look. Beautiful crape myrtle trees add color and charm, while a generously sized storage shed provides extra functionality and adds to the cozy, welcoming feel of this private outdoor retreat.
Conveniently located just minutes from local shopping, grocery stores, the YMCA, Dutch Branch Park, and other nearby amenities, while still offering the peaceful feel of a quiet neighborhood. Sidewalk-lined streets make it easy to enjoy an evening walk, spend time outdoors, and appreciate the relaxed atmosphere of the community.
A comfortable, inviting home in a convenient location with the space and floor plan to fit a variety of lifestyles.
Property Details
Price:
$410,000
MLS #:
21373026
Status:
Pending
Beds:
3
Baths:
2
Type:
Single Family
Subtype:
Single Family Residence
Subdivision:
Whitestone Crest Ph 1
Listed Date:
Sep 3, 2026
Finished Sq Ft:
2,076
Lot Size:
7,013 sqft / 0.16 acres (approx)
Year Built:
2018
Schools
School District:
Fort Worth ISD
Elementary School:
Westpark
Middle School:
Benbrook
High School:
Westn Hill
Interior
Bathrooms Full
2
Cooling
Ceiling Fan(s), Central Air
Fireplace Features
Gas Starter, Living Room
Fireplaces Total
1
Interior Features
Granite Counters, Open Floorplan, Other, Pantry, Walk- In Closet(s)
Number Of Living Areas
1
Exterior
Exterior Features
Covered Patio/Porch, Private Yard, Storage, Other
Fencing
Back Yard, Fenced, High Fence, Privacy, Wood
Garage Spaces
2
Lot Size Area
0.1610
Lot Size Dimensions
tbv
Vegetation
Brush, Crop(s), Grassed
Financial
See this Listing

Aaron a full-service broker serving the Northern DFW Metroplex. Aaron has two decades of experience in the real estate industry working with buyers, sellers and renters.
More About AaronMortgage Calculator
Similar Listings Nearby
Community
- Address6712 Fire Dance Drive Benbrook TX
- SubdivisionWhitestone Crest Ph 1
- CityBenbrook
- CountyTarrant
- Zip Code76126
Subdivisions in Benbrook
- Bellaire Country Place
- Bellaire Country Place Add
- Benbrook Estates Add
- Benbrook Lakeside Add
- Benbrook Lakeside Addition
- Boston Heights Add
- BOSTON HEIGHTS ADDITION
- Brookhaven Estates Add
- Brooks-Moreland Add
- Brookside
- Brookside At Benbrook Field
- Brookside At Benbrook Field Ph II
- Brookside Benbrook Field Ph 2
- CEDAR Creek Townhomes
- Cedar Creek Twnhms
- Coates Circle Condo
- Country Day Estates
- Glen Avon Add
- Greenbriar Add
- Greenbriar Addition
- Greenbriar Addition – Benbrook
- Hallman Add
- Heritage Hills Add
- Hills Of Whitestone
- Hilltop Heights Add
- La Bandera At Team Ranch
- La Cantera At Team Ranch
- La Cantera at Team Ranch Ph II
- La Cantera at Team Ranch Ph III
- Meadows West
- Meadows West Add
- Mont Del Estates Add
- Mont Del Estates Addition
- Palomino Estates
- Pecan Valley
- Pecan Vly Add Sec Three
- Plantation Estates
- Reata West At Team Ranch
- Ridglea Country Club Estate
- Russ Lo Valley Add
- Shady Vly
- Smith
- Smith, John Wesley Survey
- Sunset Terrace Add
- Timber Creek Add
- Trail Ridge Sub
- Triangle Add
- TRINITY ESTATES ADDITION
- Trinity Gardens Benbrook
- Valley West Add
- Wallace Heights Add
- Westpark Add
- WESTPARK ADDITION-BENBROOK
- Westpark Estates
- Westvale Add
- Whitestone Crest
- Whitestone Crest Ph 1
- Whitestone Heights Add
- Whitestone Point
- Whitestone Ranch
- Whitestone Ranch Add
- Whitestone Ranch Ph 4
- Winchester
- Zachary Thomas
Market Summary
Current real estate data for Single Family in Benbrook as of Sep 21, 2026
109
Single Family Listed
79
Avg DOM
209
Avg $ / SqFt
$565,933
Avg List Price
Property Summary
- Located in the Whitestone Crest Ph 1 subdivision, 6712 Fire Dance Drive Benbrook TX is a Single Family for sale in Benbrook, TX, 76126. It is listed for $410,000 and features 3 beds, 2 baths, and has approximately 2,076 square feet of living space, and was originally constructed in 2018. The current price per square foot is $197. The average price per square foot for Single Family listings in Benbrook is $209. The average listing price for Single Family in Benbrook is $565,933. To schedule a showing of MLS#21373026 at 6712 Fire Dance Drive in Benbrook, TX, contact your Aaron Layman Properties agent at 940-209-2100.

6712 Fire Dance Drive
Benbrook, TX