




Location
$7,700 BUYER INCENTIVE. SEE LISTING AGENT FOR DETAILS.
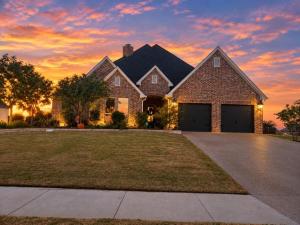
Built in 2024, this beautifully appointed custom home offers the feel of new construction with elevated finishes and thoughtful upgrades throughout. Located in the sought-after Whitestone Heights golf course community, this 3-bedroom, 2.5-bath residence welcomes you with soaring ceilings, an open-concept design, and a warm family room anchored by a full-size gas fireplace.
The gourmet kitchen is both elegant and functional, featuring quartz countertops, a gas range, an expansive island, 12-foot cabinetry, stainless steel appliances, and a luxury cabinet-front refrigerator. The private primary suite offers a spa-inspired bath and generous walk-in closet, while designer lighting, custom crown molding, curated paint selections, electric shades, and solar window film add comfort and sophistication throughout.
Designed for exceptional outdoor living, the covered patio features a dramatic 12-foot extended roofline, motorized solar shade, mature landscaping, and an 8-foot privacy fence, an inviting setting for relaxing or entertaining. Additional highlights include an insulated and professionally coated garage, upgraded garage doors, water softener, rain gutters, buried propane tank, and custom built-in dog kennels.
Ideally situated near Benbrook Lake, parks, trails, shopping, and major highways, this distinctive home combines modern comfort, privacy, and custom details for a truly elevated living experience. Don’t miss this great home in peaceful Benbrook hills!
Built in 2024, this beautifully appointed custom home offers the feel of new construction with elevated finishes and thoughtful upgrades throughout. Located in the sought-after Whitestone Heights golf course community, this 3-bedroom, 2.5-bath residence welcomes you with soaring ceilings, an open-concept design, and a warm family room anchored by a full-size gas fireplace.
The gourmet kitchen is both elegant and functional, featuring quartz countertops, a gas range, an expansive island, 12-foot cabinetry, stainless steel appliances, and a luxury cabinet-front refrigerator. The private primary suite offers a spa-inspired bath and generous walk-in closet, while designer lighting, custom crown molding, curated paint selections, electric shades, and solar window film add comfort and sophistication throughout.
Designed for exceptional outdoor living, the covered patio features a dramatic 12-foot extended roofline, motorized solar shade, mature landscaping, and an 8-foot privacy fence, an inviting setting for relaxing or entertaining. Additional highlights include an insulated and professionally coated garage, upgraded garage doors, water softener, rain gutters, buried propane tank, and custom built-in dog kennels.
Ideally situated near Benbrook Lake, parks, trails, shopping, and major highways, this distinctive home combines modern comfort, privacy, and custom details for a truly elevated living experience. Don’t miss this great home in peaceful Benbrook hills!
Property Details
Price:
$645,000
MLS #:
21405403
Status:
Active
Beds:
3
Baths:
2.1
Type:
Single Family
Subtype:
Single Family Residence
Subdivision:
Whitestone Heights
Listed Date:
Oct 13, 2026
Finished Sq Ft:
2,306
Lot Size:
9,707 sqft / 0.22 acres (approx)
Year Built:
2024
Schools
School District:
Fort Worth ISD
Elementary School:
Westpark
Middle School:
Benbrook
High School:
Benbrook
Interior
Bathrooms Full
2
Bathrooms Half
1
Cooling
Central Air
Fireplace Features
Brick, Gas Starter, Living Room
Fireplaces Total
1
Flooring
Engineered Wood
Heating
Central
Interior Features
Decorative Lighting, Double Vanity, Eat-in Kitchen, Kitchen Island, Open Floorplan, Pantry, Vaulted Ceiling(s), Walk- In Closet(s)
Number Of Living Areas
1
Exterior
Community Features
Golf
Construction Materials
Brick, Concrete
Exterior Features
Rain Gutters
Fencing
Back Yard
Garage Length
21
Garage Spaces
2
Garage Width
22
Lot Size Area
9707.0000
Vegetation
Grassed
Financial
See this Listing

Aaron a full-service broker serving the Northern DFW Metroplex. Aaron has two decades of experience in the real estate industry working with buyers, sellers and renters.
More About AaronMortgage Calculator
Similar Listings Nearby
Community
- Address11008 Familia Real Drive Benbrook TX
- SubdivisionWhitestone Heights
- CityBenbrook
- CountyTarrant
- Zip Code76126
Subdivisions in Benbrook
- Bellaire Country Place Add
- Benbrook Estates Addition
- Benbrook Lakeside
- Benbrook Lakeside Add
- Boston Heights Add
- Bradford James A
- Brooks-Moreland Add
- Brookside
- Brookside At Benbrook Field
- Brookside Benbrook Field Ph II
- Brookside Ph 4a
- Cedar Creek Townhomes
- Cedar Creek Twnhms
- Chapin Commons Add
- Country Day Estates
- Greenbriar Add
- Greenbriar Addition
- Hills Of Whitestone
- Hilltop Heights Add
- La Bandera At Team Ranch
- La Cantera at Team Ranch
- La Cantera-Team Ranch Ph 3
- Lakeview Highpoint
- Meadows Add
- Meadows West Add
- Meadows West II Add
- Mont Del Estates Add
- Murphys Meadows Add
- North Benbrook Add
- Pecan Valley
- Reata Place-Team Ranch
- Reata West At Team Ranch
- Ridglea Country Club Estate
- Ridglea Country Club Estates
- Ridglea Indust Add
- Smith
- Timber Creek Add
- Trail Ridge Sub
- Triangle Add
- Trinity Estates
- Trinity Estates Add
- Trinity Estates Addition
- Trinity Gardens Benbrook
- Wallace Heights Add
- Waterwood Place
- Westpark Add
- Westpark Estates
- Westvale Add
- Whitestone Crest
- Whitestone Crest Ph 2
- Whitestone Heights
- Whitestone Heights Add
- Whitestone Point
- Whitestone Ranch
- Whitestone Ranch Add
- Whitestone Ranch Ph 4
- Winchester
Market Summary
Current real estate data for Single Family in Benbrook as of Nov 09, 2026
107
Single Family Listed
109
Avg DOM
212
Avg $ / SqFt
$578,882
Avg List Price
Property Summary
- Located in the Whitestone Heights subdivision, 11008 Familia Real Drive Benbrook TX is a Single Family for sale in Benbrook, TX, 76126. It is listed for $645,000 and features 3 beds, 2 baths, and has approximately 2,306 square feet of living space, and was originally constructed in 2024. The current price per square foot is $280. The average price per square foot for Single Family listings in Benbrook is $212. The average listing price for Single Family in Benbrook is $578,882. To schedule a showing of MLS#21405403 at 11008 Familia Real Drive in Benbrook, TX, contact your Aaron Layman Properties agent at 940-209-2100.

11008 Familia Real Drive
Benbrook, TX