




Location
MOVE-IN SPECIAL: NOW OFFERING 2 WEEKS FREE RENT WITH QUICK MOVE IN!
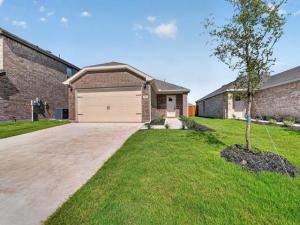
Be the very first to live in this spectacular 2026 new construction home featuring 3 bedrooms, 2 bathrooms, and designer finishes throughout. Thoughtfully designed for modern living, this beautiful home offers an open-concept floor plan, premium upgrades, a 2-car attached garage, a fully fenced backyard, and comes complete with a refrigerator, washer, and dryer for your convenience.
The bright and spacious living area flows seamlessly into the gourmet kitchen, showcasing granite countertops, stainless steel appliances, abundant cabinetry, and generous counter space for cooking and entertaining. The included refrigerator, washer, and dryer make this home truly move-in ready from day one.
The private primary suite provides a relaxing retreat with a spacious ensuite bathroom and ample closet space. Two additional bedrooms offer flexibility for family, guests, or a home office. Luxury finishes and quality craftsmanship throughout create a home that is both stylish and comfortable.
Step outside to enjoy the private fenced backyard, perfect for entertaining, relaxing, or giving pets room to play. The attached 2-car garage provides secure parking and additional storage.
Conveniently located in a growing community with easy access to shopping, dining, schools, parks, and major commuter routes, this home offers the perfect combination of luxury, comfort, and convenience.
The property is located within a Municipal Utility District (MUD), where certain utilities and infrastructure are funded through MUD assessments.
Move-in ready and loaded with desirable features, including a refrigerator, washer, and dryer, this exceptional new home is ready for its very first residents. Schedule your private showing today before this incredible leasing opportunity is gone!
Some photos have been virtually staged to showcase the home’s potential and help you envision the space.
Be the very first to live in this spectacular 2026 new construction home featuring 3 bedrooms, 2 bathrooms, and designer finishes throughout. Thoughtfully designed for modern living, this beautiful home offers an open-concept floor plan, premium upgrades, a 2-car attached garage, a fully fenced backyard, and comes complete with a refrigerator, washer, and dryer for your convenience.
The bright and spacious living area flows seamlessly into the gourmet kitchen, showcasing granite countertops, stainless steel appliances, abundant cabinetry, and generous counter space for cooking and entertaining. The included refrigerator, washer, and dryer make this home truly move-in ready from day one.
The private primary suite provides a relaxing retreat with a spacious ensuite bathroom and ample closet space. Two additional bedrooms offer flexibility for family, guests, or a home office. Luxury finishes and quality craftsmanship throughout create a home that is both stylish and comfortable.
Step outside to enjoy the private fenced backyard, perfect for entertaining, relaxing, or giving pets room to play. The attached 2-car garage provides secure parking and additional storage.
Conveniently located in a growing community with easy access to shopping, dining, schools, parks, and major commuter routes, this home offers the perfect combination of luxury, comfort, and convenience.
The property is located within a Municipal Utility District (MUD), where certain utilities and infrastructure are funded through MUD assessments.
Move-in ready and loaded with desirable features, including a refrigerator, washer, and dryer, this exceptional new home is ready for its very first residents. Schedule your private showing today before this incredible leasing opportunity is gone!
Some photos have been virtually staged to showcase the home’s potential and help you envision the space.
Property Details
Price:
$1,800
MLS #:
21382340
Status:
Active
Beds:
3
Baths:
2
Type:
Rental
Subtype:
Single Family Residence
Subdivision:
CREEKSIDE RANCH PHASE 1 GCN
Listed Date:
Sep 9, 2026
Finished Sq Ft:
1,211
Lot Size:
1,211 sqft / 0.03 acres (approx)
Year Built:
2026
Schools
School District:
Blue Ridge ISD
Elementary School:
Blueridge
Middle School:
Blueridge
High School:
Blueridge
Interior
Bathrooms Full
2
Cooling
Central Air, Electric
Flooring
Carpet, Luxury Vinyl Plank
Heating
Central, Electric
Interior Features
Cable TV Available, Eat-in Kitchen, Granite Counters, High Speed Internet Available, Kitchen Island, Walk- In Closet(s)
Number Of Living Areas
1
Number Of Pets Allowed
3
Exterior
Fencing
Back Yard, Fenced, Wood
Garage Spaces
2
Lot Size Area
1211.0000
Financial
See this Listing

Aaron a full-service broker serving the Northern DFW Metroplex. Aaron has two decades of experience in the real estate industry working with buyers, sellers and renters.
More About AaronMortgage Calculator
Similar Listings Nearby
Community
- Address1817 Teton River Drive Blue Ridge TX
- SubdivisionCREEKSIDE RANCH PHASE 1 (GCN)
- CityBlue Ridge
- CountyCollin
- Zip Code75424
Subdivisions in Blue Ridge
- A0163 BENJAMIN CLARK SURVEY
- A0478
- Abraham Ogden Surv A – 674
- ABS A0162 CARTER T CLIFT
- ABS A0163 BENJAMIN CLARK SURVEY
- ABS A0368 H P HORTON SURVEY, SHEET 2, TRACT 31, 11
- ABS A0761 JAS RUTHERFORD
- B B B&C Railway Co Sur Abs 127
- Ben Bland Survey
- Benjamin Clark
- Benjamin Clark Surv A-163
- BENJAMIN CLARK SURVEY
- Blue Ridge
- Blue Ridge Original Donation
- Blue Ridge West Add
- Boren
- Bowling Place
- Carson Add
- County
- Creekside Ranch
- Diamond Gate Acres
- Glen Cove Subdivision
- harvey
- Heritage Grove
- Heritage Grove Add
- HP Horton Survey
- J Correro Add
- James Fisher Surv Abs #304
- James Jackson
- James Jackson Surv Abs #474
- James Jackson Survey
- John Gentry
- Jonathan Douthit Surv Abs #251
- JONATHAN DOUTHIT SURVEY,
- KENNETHS BLUE RIDGE COUNTRY ESTATES
- Knoll Ridge
- LONSON MOORE SURVEY
- Lucy Clayton Survey
- M Mowery
- M Mowery Survey
- MARTIN MOORE SURVEY
- Mathias Mowery Surv Abs #557
- Mccarley Acres
- Mcgill 632 Add
- Mf Hampton Surv Abstract#459
- Morgan Road
- Nathan Mitchell Surv Abs #639
- Neal Estates
- New
- North Ridge Estates Ph II
- Paradise Estates Ph II
- Pioneer Estates
- Pryor William
- Raj Addn
- Roby Fagg Add
- Speed Estates
- Sunset Hills
- Susannah Walker Surv Abs 953
- The Stables
- Thomas Mcclanahan Survey
- Trails Of Blue Ridge
- W Q Richard’s
- William Holmes Surv Abs #374
- WILLIAM HOLMES SURVEY, TRACT 7, 42.556 ACRES
Market Summary
Current real estate data for Rental in Blue Ridge as of Oct 13, 2026
11
Rental Listed
45
Avg DOM
1
Avg $ / SqFt
$1,709
Avg List Price
Property Summary
- Located in the CREEKSIDE RANCH PHASE 1 (GCN) subdivision, 1817 Teton River Drive Blue Ridge TX is a Rental for sale in Blue Ridge, TX, 75424. It is listed for $1,800 To schedule a showing of MLS#21382340 at 1817 Teton River Drive in Blue Ridge, TX, contact your Aaron Layman Properties agent at 940-209-2100.

1817 Teton River Drive
Blue Ridge, TX