




Location
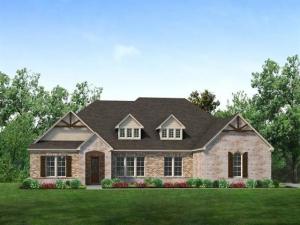
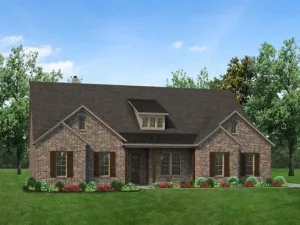
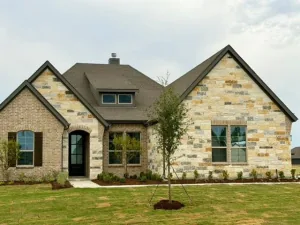
Estimated November 2026 completion! Ask us about our Trade In Trade Up program, we can buy your home! Discover the allure of the Foxglove, an epitome of sophistication and comfort crafted by Riverside Homebuilders. This luxurious one-story abode spans 3,497 square feet, offering 4 bedrooms and 3 bathrooms, meticulously designed for modern living. With a 3-car garage and a thoughtful layout, convenience and elegance seamlessly intertwine to create an unparalleled living experience. As you step through the front porch, you''re greeted by an open and airy foyer, setting the tone for the home''s inviting atmosphere. To the right, a luminous dining room awaits, perfect for hosting memorable gatherings with friends and family. Adjacent to the foyer, discover two versatile flex rooms, adaptable to your every need—whether it be a home gym, office or creative space. Continue through to the heart of the home, where the magic unfolds—a sprawling family room adorned with a cozy fireplace, nestled near a charming nook and a chef-inspired kitchen boasting ample counter space and storage areas. On the right side of the home, three traditional bedrooms each feature a walk-in closet and are accompanied by two bathrooms for utmost convenience. The laundry room further enhances functionality, making chores a breeze. For added entertainment, indulge in the media room, ensuring every member of the family has a space to fulfill their passions. On the opposite side, the owner''s suite awaits, offering a sanctuary of luxury with top-quality features, a stunning owner''s bath and an incredible walk-in closet. Lastly, step outside to the covered back patio, where you can bask in the gorgeous DFW weather and embrace outdoor living at its finest. In the Foxglove, luxury, convenience and versatility converge to create the perfect haven for modern living.
Property Details
Price:
$734,168
MLS #:
21368304
Status:
Active
Beds:
4
Baths:
3
Type:
Single Family
Subtype:
Single Family Residence
Subdivision:
Raintree Estates
Listed Date:
Aug 27, 2026
Finished Sq Ft:
3,497
Lot Size:
47,567 sqft / 1.09 acres (approx)
Year Built:
2026
Schools
School District:
Princeton ISD
Elementary School:
Green
Middle School:
Southard
High School:
Lovelady
Interior
Bathrooms Full
3
Cooling
Ceiling Fan(s), Central Air, Electric, Heat Pump
Fireplace Features
Family Room, Gas Starter, Masonry, Stone, Wood Burning
Fireplaces Total
2
Flooring
Carpet, Ceramic Tile
Heating
Central, Electric, Fireplace(s), Heat Pump
Interior Features
Cable TV Available, Decorative Lighting, Eat-in Kitchen, High Speed Internet Available, Kitchen Island, Open Floorplan, Pantry, Smart Home System, Walk- In Closet(s)
Number Of Living Areas
3
Exterior
Construction Materials
Brick, Fiber Cement
Exterior Features
Covered Patio/Porch, Rain Gutters
Fencing
None
Garage Length
24
Garage Spaces
3
Garage Width
32
Lot Size Area
1.0920
Financial
See this Listing

Aaron a full-service broker serving the Northern DFW Metroplex. Aaron has two decades of experience in the real estate industry working with buyers, sellers and renters.
More About AaronMortgage Calculator
Similar Listings Nearby
Community
- Address6528 Huron Drive Blue Ridge TX
- SubdivisionRaintree Estates
- CityBlue Ridge
- CountyCollin
- Zip Code75424
Subdivisions in Blue Ridge
- A0163 BENJAMIN CLARK SURVEY
- A0478
- Abraham Ogden Surv A – 674
- ABS A0162 CARTER T CLIFT
- ABS A0163 BENJAMIN CLARK SURVEY
- ABS A0368 H P HORTON SURVEY, SHEET 2, TRACT 31, 11
- ABS A0761 JAS RUTHERFORD
- B B B&C Railway Co Sur Abs 127
- Ben Bland Survey
- Benjamin Clark
- Benjamin Clark Surv A-163
- BENJAMIN CLARK SURVEY
- Blue Ridge
- Blue Ridge Original Donation
- Blue Ridge West Add
- Boren
- Bowling Place
- Carson Add
- County
- Creekside Ranch
- Diamond Gate Acres
- Glen Cove Subdivision
- harvey
- Heritage Grove
- Heritage Grove Add
- HP Horton Survey
- J Correro Add
- James Fisher Surv Abs #304
- James Jackson
- James Jackson Surv Abs #474
- James Jackson Survey
- John Gentry
- Jonathan Douthit Surv Abs #251
- JONATHAN DOUTHIT SURVEY,
- KENNETHS BLUE RIDGE COUNTRY ESTATES
- Knoll Ridge
- LONSON MOORE SURVEY
- Lucy Clayton Survey
- M Mowery
- M Mowery Survey
- MARTIN MOORE SURVEY
- Mathias Mowery Surv Abs #557
- Mccarley Acres
- Mcgill 632 Add
- Mf Hampton Surv Abstract#459
- Morgan Road
- Nathan Mitchell Surv Abs #639
- Neal Estates
- New
- North Ridge Estates Ph II
- Paradise Estates Ph II
- Pioneer Estates
- Pryor William
- Raj Addn
- Roby Fagg Add
- Speed Estates
- Sunset Hills
- Susannah Walker Surv Abs 953
- The Stables
- Thomas Mcclanahan Survey
- Trails Of Blue Ridge
- W Q Richard’s
- William Holmes Surv Abs #374
- WILLIAM HOLMES SURVEY, TRACT 7, 42.556 ACRES
Market Summary
Current real estate data for Single Family in Blue Ridge as of Oct 02, 2026
72
Single Family Listed
102
Avg DOM
269
Avg $ / SqFt
$625,250
Avg List Price
Property Summary
- Located in the Raintree Estates subdivision, 6528 Huron Drive Blue Ridge TX is a Single Family for sale in Blue Ridge, TX, 75424. It is listed for $734,168 and features 4 beds, 3 baths, and has approximately 3,497 square feet of living space, and was originally constructed in 2026. The current price per square foot is $210. The average price per square foot for Single Family listings in Blue Ridge is $269. The average listing price for Single Family in Blue Ridge is $625,250. To schedule a showing of MLS#21368304 at 6528 Huron Drive in Blue Ridge, TX, contact your Aaron Layman Properties agent at 940-209-2100.

6528 Huron Drive
Blue Ridge, TX