




Location
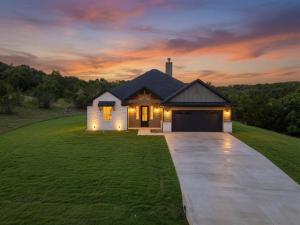
Welcome to your dream home carefully crafted by Carrera Homes. Situated on a spacious lot of just over 2 acres, this modern farmhouse radiates charm and sophistication, blending rustic warmth with sleek, contemporary design. The home offers exceptional privacy and versatility on its expansive grounds and is located near a cul-de-sac for added peacefulness.
As you step inside, you’ll be greeted by an open floor plan that seamlessly connects the living and dining areas, making it ideal for gatherings and everyday living. A wood-burning fireplace anchors the living area, flanked by an elegant arched built-in bookshelf for stylish storage. The elegant vaulted ceilings elevate the ambiance in both the living room and master suite, while an oversized window in the kitchen bathes the space in natural light and frames stunning views of your expansive backyard. Laminate flooring flows throughout, accented by beautifully designed decorative tile in the bathrooms and laundry room for a touch of playful elegance.
The split-bedroom layout places the generous master suite—complete with an en-suite bath featuring a large walk-in shower, double vanity, and oversized walk-in closet—on the opposite side of the home from the guest rooms and bath. This home features custom cabinetry and is equipped with foam insulation throughout, significantly enhancing energy efficiency and helping to keep your utility bills low. The functional mudroom at the entry is perfect for keeping your space organized.
Beyond the walls of this exquisite home lies a vibrant community filled with amenities to enhance your lifestyle. Enjoy sunny afternoons at the community pool, host gatherings at the clubhouse, or let the kids explore the playground. For outdoor enthusiasts, the community offers scenic lakes and jogging paths. Additionally, RV parking is available for those who enjoy weekend adventures.
Don’t miss your chance to make this your forever home! Schedule a showing today!
As you step inside, you’ll be greeted by an open floor plan that seamlessly connects the living and dining areas, making it ideal for gatherings and everyday living. A wood-burning fireplace anchors the living area, flanked by an elegant arched built-in bookshelf for stylish storage. The elegant vaulted ceilings elevate the ambiance in both the living room and master suite, while an oversized window in the kitchen bathes the space in natural light and frames stunning views of your expansive backyard. Laminate flooring flows throughout, accented by beautifully designed decorative tile in the bathrooms and laundry room for a touch of playful elegance.
The split-bedroom layout places the generous master suite—complete with an en-suite bath featuring a large walk-in shower, double vanity, and oversized walk-in closet—on the opposite side of the home from the guest rooms and bath. This home features custom cabinetry and is equipped with foam insulation throughout, significantly enhancing energy efficiency and helping to keep your utility bills low. The functional mudroom at the entry is perfect for keeping your space organized.
Beyond the walls of this exquisite home lies a vibrant community filled with amenities to enhance your lifestyle. Enjoy sunny afternoons at the community pool, host gatherings at the clubhouse, or let the kids explore the playground. For outdoor enthusiasts, the community offers scenic lakes and jogging paths. Additionally, RV parking is available for those who enjoy weekend adventures.
Don’t miss your chance to make this your forever home! Schedule a showing today!
Property Details
Price:
$419,999
MLS #:
21305506
Status:
Pending
Beds:
3
Baths:
2
Type:
Single Family
Subtype:
Single Family Residence
Subdivision:
Mountain Lakes Sec 02
Listed Date:
Jun 25, 2026
Finished Sq Ft:
1,752
Lot Size:
103,193 sqft / 2.37 acres (approx)
Year Built:
2026
Schools
School District:
Bluff Dale ISD
Elementary School:
Bluff Dale
Middle School:
Bluff Dale
High School:
Bluff Dale
Interior
Bathrooms Full
2
Cooling
Ceiling Fan(s), Central Air, Electric
Fireplace Features
Family Room, Wood Burning
Fireplaces Total
1
Flooring
Ceramic Tile, Laminate
Heating
Central, Electric, Fireplace(s)
Interior Features
Decorative Lighting, Double Vanity, Open Floorplan, Pantry, Vaulted Ceiling(s), Wainscoting, Walk- In Closet(s)
Number Of Living Areas
1
Exterior
Community Features
Boat Ramp, Club House, Community Dock, Community Pool, Fishing, Jogging Path/Bike Path, Playground, RV Parking
Construction Materials
Fiber Cement, Rock/Stone, Siding
Exterior Features
Covered Patio/Porch, Rain Gutters
Garage Spaces
2
Lot Size Area
2.3690
Lot Size Dimensions
220×468
Financial
Green Energy Efficient
12 inch+ Attic Insulation, Appliances
See this Listing

Aaron a full-service broker serving the Northern DFW Metroplex. Aaron has two decades of experience in the real estate industry working with buyers, sellers and renters.
More About AaronMortgage Calculator
Similar Listings Nearby
Community
- Address785 Blue Marlin Court Bluff Dale TX
- SubdivisionMountain Lakes Sec 02
- CityBluff Dale
- CountyErath
- Zip Code76433
Subdivisions in Bluff Dale
- A0513 Mclennan John
- A0611 PERRY DUECALION A
- A31 H FIELDS
- A31 H FIELDS TRACT
- Morgan Mill Estates
- Mountain Lakes
- Mountain Lakes Ranch
- Mountain Lakes Sec 01
- Mountain Lakes Sec 02
- Mountain Lakes Sec 1
- Mountain Lakes Sec 2
- Mountain Lakes Sec 3
- Mountain Lakes Section 3
- Mountain Lks Sec Two
- NO
- Valley View Estates
- Valley View Estates Ph 02 Sec 04
- W H PATE – ABST 447
Market Summary
Current real estate data for Single Family in Bluff Dale as of Sep 25, 2026
29
Single Family Listed
154
Avg DOM
326
Avg $ / SqFt
$859,783
Avg List Price
Property Summary
- Located in the Mountain Lakes Sec 02 subdivision, 785 Blue Marlin Court Bluff Dale TX is a Single Family for sale in Bluff Dale, TX, 76433. It is listed for $419,999 and features 3 beds, 2 baths, and has approximately 1,752 square feet of living space, and was originally constructed in 2026. The current price per square foot is $240. The average price per square foot for Single Family listings in Bluff Dale is $326. The average listing price for Single Family in Bluff Dale is $859,783. To schedule a showing of MLS#21305506 at 785 Blue Marlin Court in Bluff Dale, TX, contact your Aaron Layman Properties agent at 940-209-2100.

785 Blue Marlin Court
Bluff Dale, TX