





Location
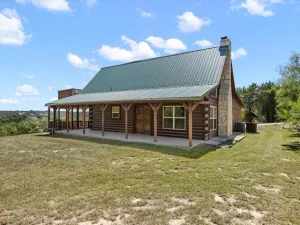
Nestled on 2 sprawling acres in the highly sought-after Mountain Lakes community of Bluff Dale, this exceptional custom estate—masterfully built by Carrera Homes—perfectly balances modern luxury with peaceful country living. From the moment you arrive, the striking curb appeal and expansive acreage hint at the quality that lies within.
Step through the front door and you are immediately greeted by an expansive, sun-drenched open floor plan accentuated by elegant architectural archways and soaring tall coffered ceilings. The heart of the home is the inviting living area, anchored by a magnificent wood-burning fireplace that promises cozy evenings. Designed with efficiency in mind, the home features spray foam insulation throughout, keeping your energy bills low and your comfort high year-round.
For those who work from home, the large private office offers the perfect quiet retreat. The kitchen is a chef’s dream, boasting a dedicated coffee bar for your morning routine, custom cabinetry, a generously sized pantry with abundant storage, and a seamless flow into the large dining area—making hosting family gatherings or holiday dinners an absolute breeze. Designed with privacy in mind, the smart split-bedroom layout ensures the master suite feels like a true sanctuary. Slip away into the breathtaking master bathroom, which features a true cornerstone of luxury: a stunning wet room. Inside, you''ll find a massive, spa-like shower equipped with double shower heads, a stunning independent soaking tub, and separate vanities providing plenty of personal space.
Outside, your 2-acre canvas offers endless possibilities—imagine enjoying the starry Texas nights from your back porch. Enjoy access to Mountain Lakes’ premier amenities, including private lakes, a community pool, RV parking, walking trails, and a park, all while being just a short drive from Stephenville and Granbury. Don''t miss the chance to make this Carrera Homes masterpiece your own!
Step through the front door and you are immediately greeted by an expansive, sun-drenched open floor plan accentuated by elegant architectural archways and soaring tall coffered ceilings. The heart of the home is the inviting living area, anchored by a magnificent wood-burning fireplace that promises cozy evenings. Designed with efficiency in mind, the home features spray foam insulation throughout, keeping your energy bills low and your comfort high year-round.
For those who work from home, the large private office offers the perfect quiet retreat. The kitchen is a chef’s dream, boasting a dedicated coffee bar for your morning routine, custom cabinetry, a generously sized pantry with abundant storage, and a seamless flow into the large dining area—making hosting family gatherings or holiday dinners an absolute breeze. Designed with privacy in mind, the smart split-bedroom layout ensures the master suite feels like a true sanctuary. Slip away into the breathtaking master bathroom, which features a true cornerstone of luxury: a stunning wet room. Inside, you''ll find a massive, spa-like shower equipped with double shower heads, a stunning independent soaking tub, and separate vanities providing plenty of personal space.
Outside, your 2-acre canvas offers endless possibilities—imagine enjoying the starry Texas nights from your back porch. Enjoy access to Mountain Lakes’ premier amenities, including private lakes, a community pool, RV parking, walking trails, and a park, all while being just a short drive from Stephenville and Granbury. Don''t miss the chance to make this Carrera Homes masterpiece your own!
Property Details
Price:
$449,900
MLS #:
21319031
Status:
Active Under Contract
Beds:
3
Baths:
2
Type:
Single Family
Subtype:
Single Family Residence
Subdivision:
Mountain Lakes Sec Three
Listed Date:
Jul 11, 2026
Finished Sq Ft:
1,862
Lot Size:
91,476 sqft / 2.10 acres (approx)
Year Built:
2026
Schools
School District:
Bluff Dale ISD
Elementary School:
Bluff Dale
Middle School:
Bluff Dale
High School:
Bluff Dale
Interior
Bathrooms Full
2
Cooling
Ceiling Fan(s), Central Air, Electric
Fireplace Features
Brick, Family Room, Wood Burning
Fireplaces Total
1
Flooring
Ceramic Tile, Luxury Vinyl Plank
Heating
Central, Electric, Fireplace(s)
Interior Features
Chandelier, Decorative Lighting, Kitchen Island, Open Floorplan, Walk- In Closet(s)
Number Of Living Areas
1
Exterior
Community Features
Boat Ramp, Campground, Club House, Community Dock, Community Pool, Fishing, Jogging Path/Bike Path, Park, Playground, RV Parking
Construction Materials
Brick, Cedar, Siding
Exterior Features
Covered Patio/Porch, Rain Gutters
Fencing
None
Garage Length
21
Garage Spaces
2
Garage Width
20
Lot Size Area
2.1000
Lot Size Dimensions
180×495
Financial
Green Energy Efficient
12 inch+ Attic Insulation
See this Listing

Aaron a full-service broker serving the Northern DFW Metroplex. Aaron has two decades of experience in the real estate industry working with buyers, sellers and renters.
More About AaronMortgage Calculator
Similar Listings Nearby
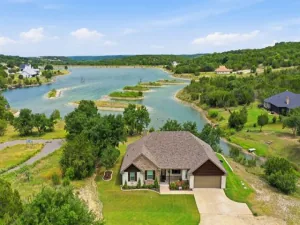
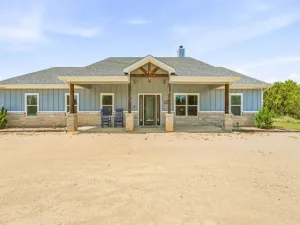
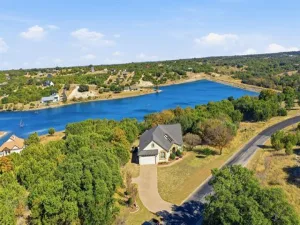
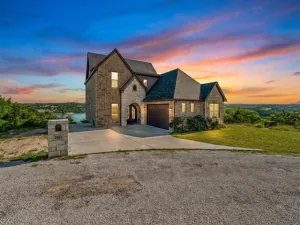
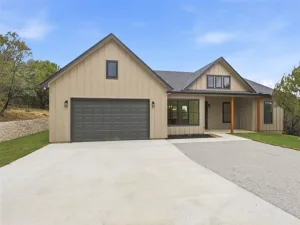
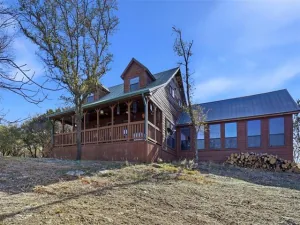
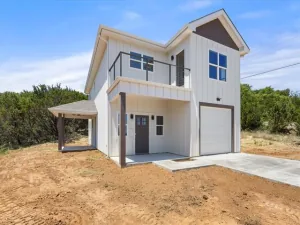
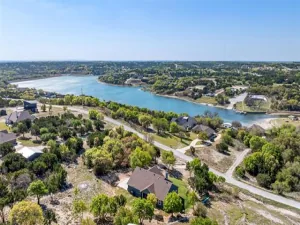
Community
- Address275 Christine’s Way Bluff Dale TX
- SubdivisionMountain Lakes Sec Three
- CityBluff Dale
- CountyErath
- Zip Code76433
Subdivisions in Bluff Dale
- A0513 Mclennan John
- A0611 PERRY DUECALION A
- A31 H FIELDS
- A31 H FIELDS TRACT
- Morgan Mill Estates
- Mountain Lakes
- Mountain Lakes Ranch
- Mountain Lakes Sec 01
- Mountain Lakes Sec 02
- Mountain Lakes Sec 1
- Mountain Lakes Sec 2
- Mountain Lakes Sec 3
- Mountain Lakes Section 3
- Mountain Lks Sec Two
- NO
- Valley View Estates
- Valley View Estates Ph 02 Sec 04
- W H PATE – ABST 447
Market Summary
Current real estate data for Single Family in Bluff Dale as of Aug 15, 2026
30
Single Family Listed
136
Avg DOM
334
Avg $ / SqFt
$841,877
Avg List Price
Property Summary
- Located in the Mountain Lakes Sec Three subdivision, 275 Christine’s Way Bluff Dale TX is a Single Family for sale in Bluff Dale, TX, 76433. It is listed for $449,900 and features 3 beds, 2 baths, and has approximately 1,862 square feet of living space, and was originally constructed in 2026. The current price per square foot is $242. The average price per square foot for Single Family listings in Bluff Dale is $334. The average listing price for Single Family in Bluff Dale is $841,877. To schedule a showing of MLS#21319031 at 275 Christine’s Way in Bluff Dale, TX, contact your Aaron Layman Properties agent at 940-209-2100.

275 Christine’s Way
Bluff Dale, TX