




Location
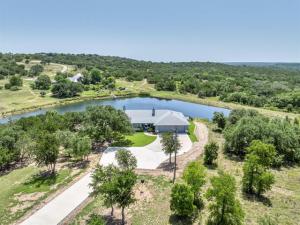
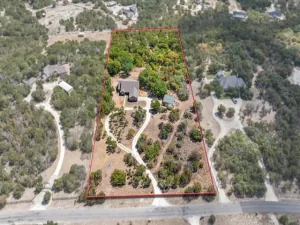
Lakefront home built by Will Steed with exceptional amenities, high-end finishes, beautiful upgrades and executive-level living are showcased in a lovely country setting. Entire back of the home overlooks a 4 acre private reserve lake that is stocked and ready for fishing. Stunning sunrises reflect off the lake and can be enjoyed from each of the back porches. An open concept living space with large granite island, coffee bar area and oversized pantry. Dining area has sliding stacked doors that offer floor to ceiling glass windows looking out onto the screened porch, limestone fireplace, and fabulous view. When the glass doors are fully opened the entire wall allows access to the screened porch and full view of the lake. The living space is enhanced with natural light and is accented with a limestone floor-to-ceiling fireplace, dry bar with exceptional wine storage, and has a ranch and resort-style feel. The primary bedroom is located at the back of the home, capitalizing on the beautiful views and has direct access to a private covered patio. Oversized primary walk-in closet is attached to the utility room with open access for ease of laundry tasks. Stainless high-end appliances, farmhouse sink, tons of custom storage, convection microwave and beautiful tiled backsplash are featured in the eat-in kitchen. The two guest bedrooms are accented with huge windows and the back bedroom offers perfect place for a desk and a peaceful place to work. Solar tube lighting installed in kitchen, pantry and primary closet. Plantation shutters throughout. Recent water well. An oversized three car garage is a plus with side mount openers. Outside is a rock stairway to a large dock that extends out over the lake and perfect for fishing and relaxing. Recent concrete driveway and solar gate add to the welcoming estate feel. Wildlife are seen daily on the property. Live in your own waterfront retreat where you can go fishing out your backdoor and relax in a home with a resort ambiance.
Property Details
Price:
$799,500
MLS #:
21335701
Status:
Active
Beds:
3
Baths:
2
Type:
Single Family
Subtype:
Single Family Residence
Subdivision:
Mountain Lakes
Listed Date:
Jul 22, 2026
Finished Sq Ft:
2,670
Lot Size:
87,729 sqft / 2.01 acres (approx)
Year Built:
2022
Schools
School District:
Bluff Dale ISD
Elementary School:
Bluff Dale
Middle School:
Bluff Dale
High School:
Bluff Dale
Interior
Bathrooms Full
2
Cooling
Ceiling Fan(s), Central Air, Electric
Fireplace Features
Family Room, Stone, Wood Burning, Other
Fireplaces Total
2
Flooring
Ceramic Tile, Luxury Vinyl Plank, Tile
Heating
Central, Electric
Interior Features
Built-in Features, Built-in Wine Cooler, Cable TV Available, Chandelier, Decorative Lighting, Double Vanity, Dry Bar, Eat-in Kitchen, Flat Screen Wiring, Granite Counters, High Speed Internet Available, Kitchen Island, Open Floorplan, Pantry, Vaulted Ceiling(s), Walk- In Closet(s)
Number Of Living Areas
1
Exterior
Community Features
Boat Ramp, Campground, Club House, Community Dock, Community Pool, Fishing, Greenbelt, Jogging Path/Bike Path, Lake, Park, Playground, Pool, RV Parking
Construction Materials
Board & Batten Siding, Fiber Cement, Rock/Stone, Wood
Exterior Features
Covered Patio/Porch, Dock, Garden(s), Gray Water System, Rain Gutters, Lighting
Fencing
Back Yard, Gate, Metal
Garage Height
9
Garage Length
29
Garage Spaces
3
Garage Width
35
Lot Size Area
2.0140
Vegetation
Cleared, Partially Wooded, Wooded
Waterfront Features
Dock – Uncovered, Lake Front, Lake Front – Main Body, Retaining Wall – Other, Water Board Authority – HOA
Financial
Green Energy Efficient
12 inch+ Attic Insulation, Appliances, HVAC, Insulation, Lighting, Thermostat, Waterheater, Windows
See this Listing

Aaron a full-service broker serving the Northern DFW Metroplex. Aaron has two decades of experience in the real estate industry working with buyers, sellers and renters.
More About AaronMortgage Calculator
Similar Listings Nearby
Community
- Address1665 Overlook Ridge Bluff Dale TX
- SubdivisionMountain Lakes
- CityBluff Dale
- CountyErath
- Zip Code76433
Subdivisions in Bluff Dale
- A0513 Mclennan John
- A0611 PERRY DUECALION A
- A31 H FIELDS
- A31 H FIELDS TRACT
- Morgan Mill Estates
- Mountain Lakes
- Mountain Lakes Ranch
- Mountain Lakes Sec 01
- Mountain Lakes Sec 02
- Mountain Lakes Sec 1
- Mountain Lakes Sec 2
- Mountain Lakes Sec 3
- Mountain Lakes Section 3
- Mountain Lks Sec Two
- NO
- Valley View Estates
- Valley View Estates Ph 02 Sec 04
- W H PATE – ABST 447
Market Summary
Current real estate data for Single Family in Bluff Dale as of Oct 18, 2026
24
Single Family Listed
174
Avg DOM
330
Avg $ / SqFt
$903,866
Avg List Price
Property Summary
- Located in the Mountain Lakes subdivision, 1665 Overlook Ridge Bluff Dale TX is a Single Family for sale in Bluff Dale, TX, 76433. It is listed for $799,500 and features 3 beds, 2 baths, and has approximately 2,670 square feet of living space, and was originally constructed in 2022. The current price per square foot is $299. The average price per square foot for Single Family listings in Bluff Dale is $330. The average listing price for Single Family in Bluff Dale is $903,866. To schedule a showing of MLS#21335701 at 1665 Overlook Ridge in Bluff Dale, TX, contact your Aaron Layman Properties agent at 940-209-2100.

1665 Overlook Ridge
Bluff Dale, TX