




Location
Turn-Key Horse Facility on 40+ Beautiful Acres
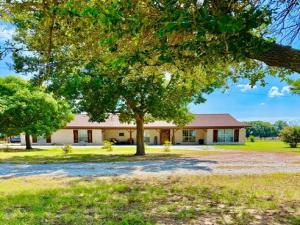
This exceptional turn-key horse facility has everything you''ve been looking for! The moment you enter through the electric gate entrance, you''ll appreciate the impressive amenities tailored for the equestrian. The horse barn features 20 stalls, thermostatically controlled industrial fans, timed lighting, an automatic fly spray system, a concrete wash rack, a spacious tack room with swing-out storage, and a convenient bathroom. An expansive indoor hay barn provides ample storage, while the equipment barn and shop are complemented by an additional insulated shop with closed-cell insulation. Ready for training and competition with two riding arenas a 150'' x 300'' with a viewing area and a 125'' x 100'' arena—plus a 60-foot round pen. Cattle facilities include a processing system with a squeeze chute, tub, alley, and additional cattle sheds, making this an ideal setup. There''s even a charming chicken house with its own fenced area. Spanning 40+ picturesque acres, the land is dotted with beautiful mature trees and is fully fenced and X-fenced with durable pipe fencing and cedar stays. Six separate one-acre traps, each with its own shelter. Additional improvements include two water wells that have been tied together for convenience and three septic systems. The well-insulated ranch-style home offers 3 bedrooms, 2.5 baths, and a 2-car garage. Inside, you''ll find a warm and inviting open-concept floor plan featuring wbfp, an updated kitchen, and a separate dining area. Step outside to enjoy the spacious patio complete with a swim spa and outdoor shower. For added peace of mind, the garage also includes a tornado shelter. Also included is a 16'' x 80'' single-wide manufactured home with 3 bedrooms, 2 baths, and a carport, perfect for guests, family, or ranch help. This outstanding property is truly move-in ready and offers everything needed for a successful equestrian or ranch operation. Schedule your private tour today!
This exceptional turn-key horse facility has everything you''ve been looking for! The moment you enter through the electric gate entrance, you''ll appreciate the impressive amenities tailored for the equestrian. The horse barn features 20 stalls, thermostatically controlled industrial fans, timed lighting, an automatic fly spray system, a concrete wash rack, a spacious tack room with swing-out storage, and a convenient bathroom. An expansive indoor hay barn provides ample storage, while the equipment barn and shop are complemented by an additional insulated shop with closed-cell insulation. Ready for training and competition with two riding arenas a 150'' x 300'' with a viewing area and a 125'' x 100'' arena—plus a 60-foot round pen. Cattle facilities include a processing system with a squeeze chute, tub, alley, and additional cattle sheds, making this an ideal setup. There''s even a charming chicken house with its own fenced area. Spanning 40+ picturesque acres, the land is dotted with beautiful mature trees and is fully fenced and X-fenced with durable pipe fencing and cedar stays. Six separate one-acre traps, each with its own shelter. Additional improvements include two water wells that have been tied together for convenience and three septic systems. The well-insulated ranch-style home offers 3 bedrooms, 2.5 baths, and a 2-car garage. Inside, you''ll find a warm and inviting open-concept floor plan featuring wbfp, an updated kitchen, and a separate dining area. Step outside to enjoy the spacious patio complete with a swim spa and outdoor shower. For added peace of mind, the garage also includes a tornado shelter. Also included is a 16'' x 80'' single-wide manufactured home with 3 bedrooms, 2 baths, and a carport, perfect for guests, family, or ranch help. This outstanding property is truly move-in ready and offers everything needed for a successful equestrian or ranch operation. Schedule your private tour today!
Property Details
Price:
$1,199,900
MLS #:
21346225
Status:
Active
Beds:
3
Baths:
2.1
Type:
Single Family
Subtype:
Farm/Ranch
Listed Date:
Jul 30, 2026
Finished Sq Ft:
2,116
Lot Size:
1,766,793 sqft / 40.56 acres (approx)
Year Built:
2001
Schools
School District:
Bowie ISD
Elementary School:
Bowie
High School:
Bowie
Interior
Bathrooms Full
2
Bathrooms Half
1
Cooling
Ceiling Fan(s), Central Air, Electric
Fireplace Features
Wood Burning
Fireplaces Total
1
Flooring
Ceramic Tile, Laminate
Heating
Central, Propane
Interior Features
Built-in Features, High Speed Internet Available, Kitchen Island, Vaulted Ceiling(s), Walk- In Closet(s)
Number Of Living Areas
1
Exterior
Carport Spaces
5
Construction Materials
Brick
Exterior Features
Covered Patio/Porch, Other
Fencing
Barbed Wire, Cross Fenced, Fenced, Gate, Perimeter, Pipe, Wood, Other
Garage Spaces
2
Lot Size Area
40.5600
Pool Features
Above Ground, Lap, Pool/Spa Combo, Other
Financial
See this Listing

Aaron a full-service broker serving the Northern DFW Metroplex. Aaron has two decades of experience in the real estate industry working with buyers, sellers and renters.
More About AaronMortgage Calculator
Similar Listings Nearby
Community
- Address5026 Upper Montague Road Bowie TX
- CityBowie
- CountyMontague
- Zip Code76230
Subdivisions in Bowie
- .
- 1.517 Acres more or less, Block 3421, T.E.&L. Co.
- 275.069 Acres, Block 2827, TE&L Co. Survey, A-765
- 7 Oaks Ranch
- 8.17 Acres, Hill CSL Survey, A-319
- A I G Bayne Sur A17
- A T Mcgee Surv Abs #414
- AB -319
- Ab. 319 Blk 20, Hill CSL
- Acres: 157.860 Ab 1320 Henry Rickey Survey
- AJ Byars Survey ETRR Co Survey
- Allsup\’s State Highway 59
- Ammon Carter Lake
- Amon Carter Estates
- Barry Add
- Biggerstaff
- Bowie
- Bowie Business Park
- Bowie Heights
- Bowie Heights To City Bowie
- Bowie Original Townsite
- Brinkley
- Buena Vista
- C Marlett
- C R Raymonds Add
- Carter Heights
- Carter Lake
- Chaparral Sub
- Chapel Hill
- Close
- Coker
- Cowan
- Cowan Add
- Cummins
- Cure
- Cure Oaks
- Daniel Farris Surv A-262
- Dean Stewart
- Denver Road Estates
- Diana
- Dorothy
- Eastside
- ETRR
- Etrr Co Survey
- Ezra Parker Add
- Floral Gardens
- Flynn Stewart
- Fred Ford Sub
- Freestone County School Land
- Frontier Shore Units
- Frontier Shores
- G Davis Surv A-897
- Gary
- Gunter-Swofford Sub 784
- Hancock
- Harris
- Harris Add
- Hill
- Hill Country School Land Surv
- Hill County Schl Land Surv A31
- Hill County School
- Hill County School Land
- Hill County School Land Surv A
- Hill County Sub
- HILL CSL
- Hill Csl Surv A-319
- Hill CSL Survey
- HILL CSL SURVEY TRACT 8
- Hill Css Abs #319
- Hillcrest
- Holman
- Holman Add To City Bowie
- Hutchison
- Indian Hills Sub
- Ingram
- J G Hayes Surv #a-1434
- Jimerson Acres Sub
- John Jacob Heirs
- Keys Landing
- Kimbro Surv A-405
- Kingdom Estates Phase 2
- Kingdom Heights II
- KINGDOM HEIGHTS II [AB 804, BLK 3420, TE&L CO TR
- Lake Point Estates Phase 1
- Lake Point Estates Phase I
- Lakeside Country Club
- Lamb & Hulme Add
- Lemming Add
- Lindsey
- Lindsey Add
- McMillion
- Meadow Ranch Estates
- Moore
- No
- North Bowie Estates
- North Park Sub
- OAK LAWN
- Oak Lawn Add
- Oaklawn
- Oaklawn Add
- Orig Bowie
- Original Blocks 01-29
- Pecan Acres
- Perkins
- Posey Add
- Presley Sub
- Queens Peak
- Red Bird Estates
- RedBird Estates
- Richwood Hills
- Riley & Hulme Add
- River Creek
- Robert Laws
- Roberts Redivision
- Royal Crest
- Silver Lakes Ranch
- Stallings
- T R Willis Surv A-1132
- T.E.&L. Co. Survey
- Taylor
- TE&L CO
- Te&L Co Surv #2856 A-784
- TE&L Co.
- Timbers Oaks
- Top O Lake Estates
- Trail Sub
- Trammel
- Truce
- Valley View
- Vickery
- Whaley
- Wood Land Estates
- Woolf Sub
- Younger
Market Summary
Current real estate data for Single Family in Bowie as of Oct 08, 2026
96
Single Family Listed
176
Avg DOM
263
Avg $ / SqFt
$466,597
Avg List Price
Property Summary
- 5026 Upper Montague Road Bowie TX is a Single Family for sale in Bowie, TX, 76230. It is listed for $1,199,900 and features 3 beds, 2 baths, and has approximately 2,116 square feet of living space, and was originally constructed in 2001. The current price per square foot is $567. The average price per square foot for Single Family listings in Bowie is $263. The average listing price for Single Family in Bowie is $466,597. To schedule a showing of MLS#21346225 at 5026 Upper Montague Road in Bowie, TX, contact your Aaron Layman Properties agent at 940-209-2100.

5026 Upper Montague Road
Bowie, TX