




Location
Welcome home to this move-in ready 3-bedroom, 2-bath brick home situated on a desirable corner lot! From the moment you step inside, you’ll appreciate the beautiful oak hardwood floors and versatile floor plan offering two spacious living areas or the flexibility of a formal dining space.
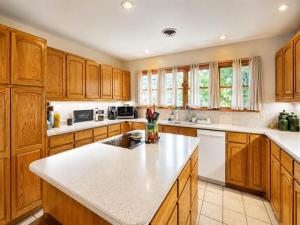
The kitchen is designed with both style and function in mind, featuring custom oak cabinetry, Corian countertops, a center cooking island, and walk-in pantry. The spacious primary suite offers a large walk-in closet and private ensuite bath, while the adjoining laundry room includes a water softener for added convenience.
Outside, enjoy a fenced yard with plenty of room to relax or entertain, along with a double electric garage for parking and storage.
Major improvements completed in 2021 include a new HVAC system, water heater, exterior paint, window screens, and window coverings.
Beautiful hardwood floors, generous living spaces, great storage, and a corner lot, this well-maintained home is ready for its next owner!
The kitchen is designed with both style and function in mind, featuring custom oak cabinetry, Corian countertops, a center cooking island, and walk-in pantry. The spacious primary suite offers a large walk-in closet and private ensuite bath, while the adjoining laundry room includes a water softener for added convenience.
Outside, enjoy a fenced yard with plenty of room to relax or entertain, along with a double electric garage for parking and storage.
Major improvements completed in 2021 include a new HVAC system, water heater, exterior paint, window screens, and window coverings.
Beautiful hardwood floors, generous living spaces, great storage, and a corner lot, this well-maintained home is ready for its next owner!
Property Details
Price:
$229,000
MLS #:
21358363
Status:
Active
Beds:
3
Baths:
2
Type:
Single Family
Subtype:
Single Family Residence
Subdivision:
Stanburn
Listed Date:
Aug 12, 2026
Finished Sq Ft:
2,020
Lot Size:
7,492 sqft / 0.17 acres (approx)
Year Built:
1950
Schools
School District:
Brady ISD
Elementary School:
Brady
Middle School:
Brady
High School:
Brady
Interior
Bathrooms Full
2
Interior Features
Decorative Lighting, High Speed Internet Available, Kitchen Island
Number Of Living Areas
1
Exterior
Garage Length
12
Garage Spaces
2
Garage Width
14
Lot Size Area
0.1720
Financial
See this Listing

Aaron a full-service broker serving the Northern DFW Metroplex. Aaron has two decades of experience in the real estate industry working with buyers, sellers and renters.
More About AaronMortgage Calculator
Similar Listings Nearby
Community
- Address1900 S Walnut Street Brady TX
- SubdivisionStanburn
- CityBrady
- CountyMcCulloch
- Zip Code76825
Subdivisions in Brady
- 0000
- 1 3JANELL
- 11 2JANELL
- Carr R P
- Country Estates
- Crothers
- Crothers & White
- Crothers&White
- Fisher & Miller
- Fisher and Miller
- Fulcher
- Gh & Sa Rr Co
- Glameyer F H
- H & Tc Rr Co
- H AND TC RR CO 693
- Highland South
- Jones
- Lakeview
- Luhr
- Meyer C
- Miller A
- Mueller G
- North Brady
- Oakdale
- Parkview
- SCHULZE J F
- Southgate
- Spiller
- Stanburn
- Theile H
- Winters
Market Summary
Current real estate data for Single Family in Brady as of Sep 24, 2026
37
Single Family Listed
149
Avg DOM
155
Avg $ / SqFt
$330,851
Avg List Price
Property Summary
- Located in the Stanburn subdivision, 1900 S Walnut Street Brady TX is a Single Family for sale in Brady, TX, 76825. It is listed for $229,000 and features 3 beds, 2 baths, and has approximately 2,020 square feet of living space, and was originally constructed in 1950. The current price per square foot is $113. The average price per square foot for Single Family listings in Brady is $155. The average listing price for Single Family in Brady is $330,851. To schedule a showing of MLS#21358363 at 1900 S Walnut Street in Brady, TX, contact your Aaron Layman Properties agent at 940-209-2100.

1900 S Walnut Street
Brady, TX