





Location
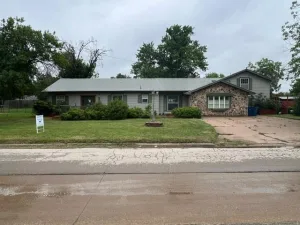
Tucked towards the end of a peaceful cul-de-sac, this thoughtfully updated 3 bed 3 bath home offers 1544 sq ft of well-designed living space with a layout that supports comfort, privacy &' flexibility. The property blends classic character with a fresh, modern presentation-ideal for buyers who want move-in readiness without sacrificing personality. Step inside to a nice-sized living area that feels open &' welcoming, enhanced by new flooring and fresh interior paint &' texture that create a clean, cohesive backdrop. The kitchen features a gas stove, new dishwasher, &' a striking large antique vent hood—a rare architectural detail that adds warmth and charm. The home offers 2 true primary suites, each with its own private ensuite. 1 suite includes an exterior door, making it perfect for guests, multigenerational living, or a private office entrance. A new water heater, 2 HVAC systems (1 recently replaced), new siding, and blown-in insulation contribute to efficiency and long-term comfort. Outside, the property continues to impress with multiple parking options: a 1-car garage with attic access, plus a carport with alley access that accommodates 2–3 vehicles. A storage building adds valuable space for tools, hobbies, or seasonal items. Set on a quiet street with minimal traffic, this home delivers a rare combination of thoughtful updates, functional design, and everyday convenience—an appealing fit for buyers seeking quality and comfort in a well-kept neighborhood. This home isn’t just updated-it’s been brought forward with purpose. Every improvement supports comfort, efficiency, and ease, creating a space that feels settled, capable, and ready for everyday living. It’s the kind of property that gives buyers confidence the moment they walk in, offering a sense of stability that’s hard to manufacture. For those looking for a home that feels cared for, thoughtfully arranged, &' genuinely welcoming, this one delivers exactly that. Buyer or buyer''s agent to verify all info
Property Details
Price:
$150,000
MLS #:
21227902
Status:
Active
Beds:
3
Baths:
3
Type:
Single Family
Subtype:
Single Family Residence
Subdivision:
Ridgeway
Listed Date:
Apr 8, 2026
Finished Sq Ft:
1,544
Lot Size:
10,715 sqft / 0.25 acres (approx)
Year Built:
1964
Schools
School District:
Breckenridge ISD
Elementary School:
South
High School:
Breckenrid
Interior
Bathrooms Full
3
Cooling
Ceiling Fan(s), Central Air, Electric
Heating
Central
Interior Features
Eat-in Kitchen, Second Primary Bedroom
Number Of Living Areas
1
Exterior
Carport Spaces
1
Construction Materials
Brick
Garage Spaces
1
Lot Size Area
0.2460
Financial
See this Listing

Aaron a full-service broker serving the Northern DFW Metroplex. Aaron has two decades of experience in the real estate industry working with buyers, sellers and renters.
More About AaronMortgage Calculator
Similar Listings Nearby
Community
- Address1304 Sycamore Street Breckenridge TX
- SubdivisionRidgeway
- CityBreckenridge
- CountyStephens
- Zip Code76424
Subdivisions in Breckenridge
- 692 Tanglewood
- 9999
- Angel Acres
- Angel Addition
- Breckenridge
- Breckenridge Market Sub
- Breezy Point
- Brown
- Casper Whisler A-928
- City Of Breckenridge
- Cochran
- College Heights
- Country Club Estates
- County
- East Breck
- Edgewood Add
- Finley Creek Ranch
- Greenland
- Hi Mount
- Highland
- Hilltop
- Holiday Hills
- Holloman S
- Ht&B Rr Co Lands A-0082 Sec 7
- Hubbard Lake Shores Sub Un 2
- Hubbard Lakeshores
- Jones
- Lake Daniels
- Lake Shore Estates Sub
- Lake Shore Estates Sub Te & L
- Lakeridge Heights
- LAKERIDGE HTS
- Lakeshore
- Lakeview
- Lakeview Hills
- Lakeview Hills 02
- Lakeview Hills 03
- Lakeview Hills 04
- LAL
- Land
- Lunatic Asylum Land Sec 7
- Martin
- Miller
- Morris Acres
- Morris Acres 3rd Add
- Morris Acres II
- Morris Acres Third Add
- Mountain Heights
- no
- North Cove
- Oak Hills
- Oakhill Estates
- Offield Sub
- Original
- Pleasant View
- Rhodes Terrace
- Ridgeway
- Rural
- SHACKELFORD CO OVER-LAP
- Southward
- Survey LAL
- T & P Rr Co Lands A-239 Sec 7
- T & P Rr Co Lands Sec 41a-229
- T E & L 1502 A-760
- T Town Add
- T&P Rr Co Lands Sec 23
- Tanglewood
- Tanglewood Island
- TE&L
- Walker
- Walker Caldwell 23
- Wayland Ranches II
Market Summary
Current real estate data for Single Family in Breckenridge as of Jul 14, 2026
73
Single Family Listed
143
Avg DOM
151
Avg $ / SqFt
$243,556
Avg List Price
Property Summary
- Located in the Ridgeway subdivision, 1304 Sycamore Street Breckenridge TX is a Single Family for sale in Breckenridge, TX, 76424. It is listed for $150,000 and features 3 beds, 3 baths, and has approximately 1,544 square feet of living space, and was originally constructed in 1964. The current price per square foot is $97. The average price per square foot for Single Family listings in Breckenridge is $151. The average listing price for Single Family in Breckenridge is $243,556. To schedule a showing of MLS#21227902 at 1304 Sycamore Street in Breckenridge, TX, contact your Aaron Layman Properties agent at 940-209-2100.

1304 Sycamore Street
Breckenridge, TX