




Location
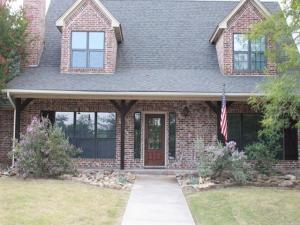
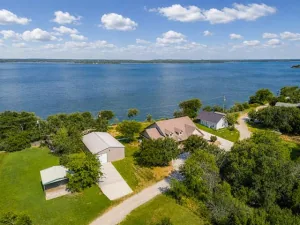
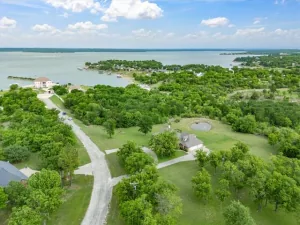
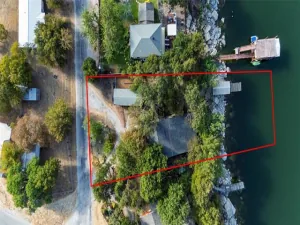
Nestled on 2.37 acres in East View Estates, this 2,440 sq.ft. foot two-story ranch-style home blends peace and convenience just five miles from town. The house sets back from the road with a circle drive and frontage that provides privacy and ample parking. The large backyard has mature shade trees, and the covered back porch is a great place to watch birds and enjoy frequent visits from deer and other native wildlife. This warm and welcoming open-concept home has no wasted space and features 4 bedrooms, 3 bathrooms and abundant natural light. On the first floor, the living room showcases a vaulted ceiling, stone fireplace, wood trim and flows into the kitchen and dining area creating the home’s central hub. The kitchen is both functional and inviting, featuring concrete countertops, a deep double-sided sink, a center island with a gas cooktop, a built-in range and custom cabinets with generous storage. The spacious master bedroom offers crown molding, elevated ceilings and large windows. The adjoining master bathroom has double sinks, a tiled walk-in shower, a relaxing garden tub and separate walk-in closets. The first floor also includes an additional bedroom (or for a home office), a full bathroom with a tiled tub-shower combo and a large laundry room with storage. Upstairs, a loft provides a cozy sitting or study area and separates two large bedrooms both including a walk-in closet and a charming window seat with built-in storage. A full bathroom with a tiled tub-shower combo and an extra storage closet completes the upper level. Rounding out the home’s features is a storage space under the stairs, an oversized two car garage and a large attic. This home has timeless character, an inviting atmosphere and has been filled with love and laughter. It is ready for you to make it your own and write its next chapter.
Property Details
Price:
$578,000
MLS #:
21376144
Status:
Active
Beds:
4
Baths:
3
Type:
Single Family
Subtype:
Single Family Residence
Subdivision:
East View Estates
Listed Date:
Sep 2, 2026
Finished Sq Ft:
2,443
Lot Size:
103,237 sqft / 2.37 acres (approx)
Year Built:
2005
Schools
School District:
Bridgeport ISD
Elementary School:
Bridgeport
Middle School:
Bridgeport
High School:
Bridgeport
Interior
Bathrooms Full
3
Cooling
Central Air, Electric
Fireplace Features
Stone, Wood Burning
Fireplaces Total
1
Flooring
Carpet, Ceramic Tile, Concrete
Heating
Central, Natural Gas
Interior Features
Loft, Vaulted Ceiling(s)
Number Of Living Areas
1
Exterior
Construction Materials
Brick
Exterior Features
Covered Patio/Porch, Rain Gutters
Fencing
None
Garage Length
25
Garage Spaces
2
Garage Width
22
Lot Size Area
2.3700
Financial
See this Listing

Aaron a full-service broker serving the Northern DFW Metroplex. Aaron has two decades of experience in the real estate industry working with buyers, sellers and renters.
More About AaronMortgage Calculator
Similar Listings Nearby
Community
- Address197 E Bay Drive Bridgeport TX
- SubdivisionEast View Estates
- CityBridgeport
- CountyWise
- Zip Code76426
Subdivisions in Bridgeport
- .
- 0000
- A-313 JB FLOYD
- A0050 – A-50 NC BUTLER
- A0535
- A0739
- Aston Sub
- Aurthor\’s Corner
- Austin & Williams Surv A-3
- B0540
- B2190
- B2190 – ORIGINAL BRIDGEPORT
- Bass Add
- Brantly Acres
- Bridgeport Airport Estates
- Bridgeport Municipal Airport
- Ch & H Add
- Dry Creek Estates
- Dry Creek Estates Ph2
- East Bay Estates
- East View Estates
- Elijah Armstrong Surv Abs # 11
- Fair Oaks
- Fair Oaks Ph2
- Fair Oaks Ph4
- Fair Oaks Ph5
- Hanna Oak Estates
- Hartsell Frost Add
- Hermosa Vista
- Hideaway Bay Lake Shores
- Highridge Acres
- Hillside Estates
- Hines & Embry Add
- Holiday Ranch
- J J Gholson Surv Abs 324
- JERARDO MARTINEZ ADDITION
- Jj Gholson Surv Abs 324
- Jm Kirkman Surv Abs #477
- Lake Bridgeport Private Estates
- Lake House Estates
- LAKESHORE
- Lakevue Estates U1
- Lakevue Estates U3
- Lawdwin Add
- Mabel Raven
- Margaret Swift Surv Ab #73
- Miller Add
- Mirasol Estates
- Morrison
- Morrison 2 Add
- Morrison Add
- No formal subdivision
- North Park Add
- Oak Haven
- Oakland Heights Add
- Old town
- Original Bridgeport
- Paradise Oaks
- Part J M Kirkman Surv Abs 477
- Pleasant View
- PLEASANT VIEW MANOR
- Powerville
- Reed Add
- Reed Addition
- Rs Goode
- Runaway Bay
- Runaway Bay Unit 5
- Runaway Bay Unit 7a
- Runaway Bay Unit 7b
- Runawy Bay Unit 7a
- Running B Land and Cattle
- SBRA SBR Rural Abst
- Sherwood Forest Add
- SHERWOOD FOREST ADDITION
- Stagecoach Add Ph 3
- Stagecoach Crossing
- Stonegate Add
- Sunset Bay
- T Denson Surv Abs # 239
- The Homes At Woodland Creek
- Unit 7A
- V Harvest Add
- West Bridgeport Add
- West Wise
- West Wise Addition
- WESTBROOK ESTATES
- Wg Wood Sub
Market Summary
Current real estate data for Single Family in Bridgeport as of Oct 20, 2026
85
Single Family Listed
124
Avg DOM
248
Avg $ / SqFt
$501,828
Avg List Price
Property Summary
- Located in the East View Estates subdivision, 197 E Bay Drive Bridgeport TX is a Single Family for sale in Bridgeport, TX, 76426. It is listed for $578,000 and features 4 beds, 3 baths, and has approximately 2,443 square feet of living space, and was originally constructed in 2005. The current price per square foot is $237. The average price per square foot for Single Family listings in Bridgeport is $248. The average listing price for Single Family in Bridgeport is $501,828. To schedule a showing of MLS#21376144 at 197 E Bay Drive in Bridgeport, TX, contact your Aaron Layman Properties agent at 940-209-2100.

197 E Bay Drive
Bridgeport, TX