




Location
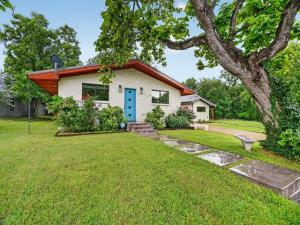
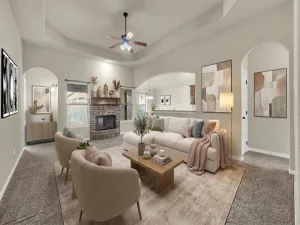
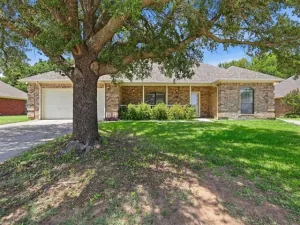
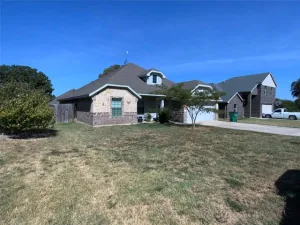
Thoughtfully renovated and completely remastered down to the studs in 2021, this stunning 2-bedroom, 2-bath home in the heart of Bridgeport is filled with charm, character, and modern comfort. From the moment you arrive, you’ll appreciate the inviting curb appeal and extended driveway offering plenty of additional parking. Step inside to an open-concept layout featuring beautiful light hardwood flooring throughout, creating a warm and welcoming atmosphere. The spacious living room offers the perfect setting for hosting gatherings with friends and family and flows seamlessly into the beautifully updated kitchen complete with a large island, upgraded stainless steel appliances, and abundant prep and storage space. An additional living area at the back of the home provides incredible flexibility and can easily serve as a home office, third bedroom, second living room, game room, or creative space tailored to your lifestyle. The private primary suite is a true retreat featuring a spa-inspired ensuite bath with a separate shower, soaking garden tub, and custom walk-in closet. A generously sized secondary bedroom and full bath comfortably accommodate family and guests alike. Head outside to enjoy the expansive cedar wood covered patio overlooking a massive backyard, perfect for entertaining or relaxing on beautiful Texas evenings. The additional workshop-storage building offers endless possibilities and could even be transformed into a tiny home, studio, or hobby space. Conveniently located just minutes from shopping, dining, Lake Bridgeport, and Highway 114, this exceptional home combines small-town charm with everyday convenience. Come see this one in person — you truly have to experience it to believe it!
Property Details
Price:
$299,500
MLS #:
21276816
Status:
Active
Beds:
2
Baths:
2
Type:
Single Family
Subtype:
Single Family Residence
Subdivision:
Original Bridgeport
Listed Date:
May 22, 2026
Finished Sq Ft:
1,385
Lot Size:
6,969 sqft / 0.16 acres (approx)
Year Built:
1963
Schools
School District:
Bridgeport ISD
Elementary School:
Bridgeport
Middle School:
Bridgeport
High School:
Bridgeport
Interior
Bathrooms Full
2
Cooling
Ceiling Fan(s), Central Air, Electric
Flooring
Ceramic Tile, Hardwood
Heating
Central, Natural Gas
Interior Features
Built-in Features, Cable TV Available, Chandelier, Decorative Lighting, Eat-in Kitchen, High Speed Internet Available, Kitchen Island, Open Floorplan, Pantry, Walk- In Closet(s)
Number Of Living Areas
2
Exterior
Carport Spaces
2
Construction Materials
Brick, Siding
Exterior Features
Covered Patio/Porch, Rain Gutters, Lighting, Private Yard
Fencing
Back Yard, Fenced, Full, Gate, High Fence, Privacy, Wood
Lot Size Area
0.1600
Vegetation
Grassed
Financial
See this Listing

Aaron a full-service broker serving the Northern DFW Metroplex. Aaron has two decades of experience in the real estate industry working with buyers, sellers and renters.
More About AaronMortgage Calculator
Similar Listings Nearby
Community
- Address804 Stevens Street Bridgeport TX
- SubdivisionOriginal Bridgeport
- CityBridgeport
- CountyWise
- Zip Code76426
Subdivisions in Bridgeport
- .
- 0000
- A-313 JB FLOYD
- A0050 – A-50 NC BUTLER
- A0535
- A0739
- Aston Sub
- Aurthor\’s Corner
- Austin & Williams Surv A-3
- B0540
- B2190
- B2190 – ORIGINAL BRIDGEPORT
- Bass Add
- Brantly Acres
- Bridgeport Airport Estates
- Bridgeport Municipal Airport
- Ch & H Add
- Dry Creek Estates
- Dry Creek Estates Ph2
- East Bay Estates
- East View Estates
- Elijah Armstrong Surv Abs # 11
- Fair Oaks
- Fair Oaks Ph2
- Fair Oaks Ph4
- Fair Oaks Ph5
- Hanna Oak Estates
- Hartsell Frost Add
- Hermosa Vista
- Hideaway Bay Lake Shores
- Highridge Acres
- Hillside Estates
- Hines & Embry Add
- Holiday Ranch
- J J Gholson Surv Abs 324
- JERARDO MARTINEZ ADDITION
- Jj Gholson Surv Abs 324
- Jm Kirkman Surv Abs #477
- Lake Bridgeport Private Estates
- Lake House Estates
- LAKESHORE
- Lakevue Estates U1
- Lakevue Estates U3
- Lawdwin Add
- Mabel Raven
- Margaret Swift Surv Ab #73
- Miller Add
- Mirasol Estates
- Morrison
- Morrison 2 Add
- Morrison Add
- No formal subdivision
- North Park Add
- Oak Haven
- Oakland Heights Add
- Old town
- Original Bridgeport
- Paradise Oaks
- Part J M Kirkman Surv Abs 477
- Pleasant View
- PLEASANT VIEW MANOR
- Powerville
- Reed Add
- Reed Addition
- Rs Goode
- Runaway Bay
- Runaway Bay Unit 5
- Runaway Bay Unit 7a
- Runaway Bay Unit 7b
- Runawy Bay Unit 7a
- Running B Land and Cattle
- SBRA SBR Rural Abst
- Sherwood Forest Add
- SHERWOOD FOREST ADDITION
- Stagecoach Add Ph 3
- Stagecoach Crossing
- Stonegate Add
- Sunset Bay
- T Denson Surv Abs # 239
- The Homes At Woodland Creek
- Unit 7A
- V Harvest Add
- West Bridgeport Add
- West Wise
- West Wise Addition
- WESTBROOK ESTATES
- Wg Wood Sub
Market Summary
Current real estate data for Single Family in Bridgeport as of Oct 20, 2026
85
Single Family Listed
124
Avg DOM
248
Avg $ / SqFt
$501,828
Avg List Price
Property Summary
- Located in the Original Bridgeport subdivision, 804 Stevens Street Bridgeport TX is a Single Family for sale in Bridgeport, TX, 76426. It is listed for $299,500 and features 2 beds, 2 baths, and has approximately 1,385 square feet of living space, and was originally constructed in 1963. The current price per square foot is $216. The average price per square foot for Single Family listings in Bridgeport is $248. The average listing price for Single Family in Bridgeport is $501,828. To schedule a showing of MLS#21276816 at 804 Stevens Street in Bridgeport, TX, contact your Aaron Layman Properties agent at 940-209-2100.

804 Stevens Street
Bridgeport, TX