




Location
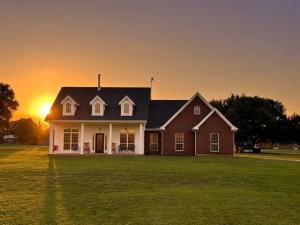
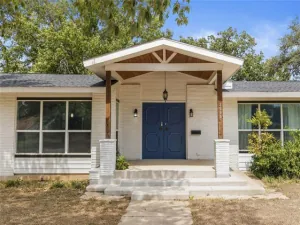
Properties like this are incredibly hard to find! Situated on 5.82 beautifully maintained acres in one of Brownwood’s most desirable areas, this stunning custom-built home offers the perfect combination of comfort, functionality, privacy, and convenience. Built in 2011, this attractive brick home is nestled among towering Live Oak trees in a park-like setting with lush grass, abundant wildlife, and paved road frontage along both the front and back of the property, providing two convenient access points. Conveniently located near the Camp Bowie Sports Complex, this property offers a country feel while remaining close to town amenities.
The home features 1,534 square feet of heated and cooled living space, offering 3 bedrooms and 2 bathrooms with quality finishes throughout. The spacious floor plan includes tile flooring throughout the home, granite countertops, and black-finish appliances in the kitchen. The primary suite is beautifully appointed with dual decorative glass vessel sinks, granite countertops, and a custom tiled shower. The home is all electric and also features an oversized attached garage with an automatic garage door.
The backyard is fully enclosed with attractive wrought iron fencing and features a sparkling in-ground swimming pool built in 2016, a fire pit area, and a covered porch perfect for relaxing while watching children or grandchildren enjoy the pool.
A major highlight of the property is the impressive 1,760-square-foot insulated shop, complete with spray foam insulation, concrete flooring, heating and cooling, and one operational overhead roll-up door along with a walk-through door. An adjoining 340-square-foot concrete parking slab provides additional space for equipment, trailers, or vehicles. The property also includes an RV hookup located near the rear paved road frontage, creating endless possibilities for guests, travel trailers, or additional utility use. Full Writeup in Transaction Desk Docs ..Some photos AI enhanced
The home features 1,534 square feet of heated and cooled living space, offering 3 bedrooms and 2 bathrooms with quality finishes throughout. The spacious floor plan includes tile flooring throughout the home, granite countertops, and black-finish appliances in the kitchen. The primary suite is beautifully appointed with dual decorative glass vessel sinks, granite countertops, and a custom tiled shower. The home is all electric and also features an oversized attached garage with an automatic garage door.
The backyard is fully enclosed with attractive wrought iron fencing and features a sparkling in-ground swimming pool built in 2016, a fire pit area, and a covered porch perfect for relaxing while watching children or grandchildren enjoy the pool.
A major highlight of the property is the impressive 1,760-square-foot insulated shop, complete with spray foam insulation, concrete flooring, heating and cooling, and one operational overhead roll-up door along with a walk-through door. An adjoining 340-square-foot concrete parking slab provides additional space for equipment, trailers, or vehicles. The property also includes an RV hookup located near the rear paved road frontage, creating endless possibilities for guests, travel trailers, or additional utility use. Full Writeup in Transaction Desk Docs ..Some photos AI enhanced
Property Details
Price:
$490,000
MLS #:
21377062
Status:
Active
Beds:
3
Baths:
2
Type:
Single Family
Subtype:
Single Family Residence
Listed Date:
Sep 4, 2026
Finished Sq Ft:
1,534
Lot Size:
253,519 sqft / 5.82 acres (approx)
Year Built:
2011
Schools
School District:
Brownwood ISD
Elementary School:
Woodlandht
Middle School:
Brownwood
High School:
Brownwood
Interior
Bathrooms Full
2
Cooling
Ceiling Fan(s), Central Air, Electric
Fireplace Features
Wood Burning Stove
Fireplaces Total
1
Flooring
Travertine Stone
Heating
Central, Electric, Wood Stove
Interior Features
Built-in Features, Decorative Lighting, Eat-in Kitchen, Flat Screen Wiring, Granite Counters, High Speed Internet Available, Open Floorplan, Vaulted Ceiling(s), Walk- In Closet(s)
Number Of Living Areas
1
Exterior
Carport Spaces
2
Construction Materials
Brick
Exterior Features
Covered Patio/Porch, Fire Pit, Rain Gutters, Private Yard
Fencing
Wrought Iron
Garage Spaces
2
Lot Size Area
5.8200
Pool Features
Fenced, Gunite, In Ground, Outdoor Pool, Water Feature
Vegetation
Cleared
Financial
See this Listing

Aaron a full-service broker serving the Northern DFW Metroplex. Aaron has two decades of experience in the real estate industry working with buyers, sellers and renters.
More About AaronMortgage Calculator
Similar Listings Nearby
Community
- Address3519 Longhorn Lane Brownwood TX
- CityBrownwood
- CountyBrown
- Zip Code76801
Subdivisions in Brownwood
- .
- 09180
- A B Culberson Surv #14
- A-116
- A0002
- A0486
- A0565
- A0572
- A0574 – KERR COUNTY SCHOOL LAND, SURVEY 276, ABSTR
- A2161
- Austin Heights, Gibson
- Bakers Sub
- Bayou Estates
- Big Rocky Dev 2
- Big Rocky Dev 4
- BIG ROCKY DEVELOPMENT
- Bluff View Estates
- Bluff View Estates Third Add
- Bonnie Highlands
- Brook Hollow Estates
- Brookesmith-Brownwood
- BROUGHTONS
- Brownwood Estates
- Brownwood Heights
- Brownwood Indust Corporati
- Brownwood Proper
- C M Carpenters Blk
- Cason Cove
- Casons Cove
- Chaparral Estates
- CHELTENHAM
- Cheltenham Add
- Cheltenham Addn
- Cleveland Add
- Coggin Add
- Coggin Addition
- Cory Drive & Rdg CircleReflec
- Country Oaks Estates
- Cp Homes Add
- Crothers Add
- Crown Point
- Crown Point Sub
- Crundwell
- D Coalson Sub
- DAVID J JONES
- Deep Water Estates
- Dominion Point Sec 1
- Duckhorn Town Ranch Add
- EAST CITY LIMIT
- East End Add
- EAST TEXAS R R CO
- East TX RR CO, Survey 1 Abstract 280
- EDMUND PRUETT
- Edward M Tanner
- Elm Oak
- English Heights
- Farmers
- Feather Bay Sub Ph
- Feather Bay Sub Ph 2
- Fishermans Haven
- Ford Add
- Ford Addition
- Ford\’s Addition
- Frog Add
- George Baugh
- GEORGE BAUGHS LAKE
- George Baughs Lake Brownwood
- Gibson Add Sec I
- GIBSON ADDITION
- Gibson Addition Section 1
- Grandview
- Grandview Add
- Green Acres
- Highland View
- Hillcrest Add
- Hunters Glen
- Hunters Glen Sub
- Indian Creek Estates
- J M Teague
- JCC BOONE,SUR 42 ABST 1386
- JESSE CASON
- John Luther
- JOHN T CLELLAND
- JR LOONEY HIGHWAY ADD., Replat of Block 24,
- JUAN ARMENDARIS,
- kerr county
- KERR COUNTY SCHOOL LAND
- Kerr County School Land Surv 2
- Kerr County School Lands
- King\’s Point Cove
- KING\’S POINT COVE UNIT 1
- Kings Point Cove
- Kings Point Cove 1
- Kings Point Cove 2
- Kings Point Cove Unit 1
- Kings Point Cove Unit 2
- Kings Point Cove Unit 3
- Lake Brownwood
- Lake Shore 2nd
- Lakeview Estates
- Lamar Terrace
- Longley Add
- Mamie Johnson
- Marcus Huling
- Martin Flood
- Martin Heights Add
- Mc Innis Point
- Meadowbrook
- Meadowbrook Add Sec 2
- Meadowbrook Add Sec 3
- Minton
- Mocking Bird Hill Add
- Monticello First Add
- Monticello West Add
- MORNING SIDE ADDITION
- Morningside Add
- MORNINGSIDE ADDITION
- Morningside-Bennett & Forbess
- Mountain View #1
- Mountain View Estates
- n
- no
- Norvell
- Oak Forest Estates Sec I
- Oak Point Phase Three
- Oak Ridge Acres Second Additio
- Oak Ridge Estates Ph I
- Oak Ridge Estates Ph II
- Oak Ridge Ph III
- Oakdale 1st Ext
- Oakdale Acres
- Oakdale Acres Add Rep
- Oakridge Ranchettes Tr 24
- Oaks
- OL235
- Outlot 102
- Outlot 276
- padilla
- Panther Hill Estates
- Parkcrest
- PARKCREST 2ND ADDITION
- Parkcrest South
- Pinson
- prosper mangle
- Pruitt Ranch Estates
- R1703 – D Coalson Subdivision
- R4947-King\’s Point Cove
- Rankin
- Reflection Ridge at Feather Bay
- ROBERT MALONE
- Robert Malone Survey
- Rogan First Add
- RR to Coggin
- Rural
- Sandy Beach Villa Resort Ph
- Shady Shores
- Shamnrock Shores Section D
- Shamrock Shores
- Shamrock Shores Sec A
- Shamrock Shores Sec B
- Shamrock Shores Sec C
- Shamrock Shores Sec D
- Shamrock Shores Sec F
- Shamrock Shores Sec T-1
- Sherwood Estates
- Smith Bell Sub
- South Hampton Add
- South Oaks Second Add
- South Park Plaza Sub
- South View Add
- South View Addition
- Southern Hills First Addn
- Springlake West
- Stonegate Add Sec 2
- Stonegate Addition Section 2
- Stonegate Third Add
- Taylor Smith
- TBD
- Terrace Hill
- Thomas J Glass Surv #47 Abs #
- THOMAS LATHAM
- Thomas Ranche Estates
- THOMPSON SUBDIVISION
- Turner
- Turner Add
- Turner Ranch Estates
- TURNER RANCH RD
- uknwn
- UNK
- Valley View Add
- various
- W H BAUGHS EAST VIEW
- W Lee Lackey Sub
- Waterstone Add
- Wildwood Mesa
- WILLIAM ENGLISH SURVEY 791, ABSTRA
- Woodland Acres Add
- Woodland Acres Sec 2
- Woodland Heights Add
- Woodland heights, English heights
Market Summary
Current real estate data for Single Family in Brownwood as of Oct 19, 2026
172
Single Family Listed
147
Avg DOM
199
Avg $ / SqFt
$404,195
Avg List Price
Property Summary
- 3519 Longhorn Lane Brownwood TX is a Single Family for sale in Brownwood, TX, 76801. It is listed for $490,000 and features 3 beds, 2 baths, and has approximately 1,534 square feet of living space, and was originally constructed in 2011. The current price per square foot is $319. The average price per square foot for Single Family listings in Brownwood is $199. The average listing price for Single Family in Brownwood is $404,195. To schedule a showing of MLS#21377062 at 3519 Longhorn Lane in Brownwood, TX, contact your Aaron Layman Properties agent at 940-209-2100.

3519 Longhorn Lane
Brownwood, TX