




Location
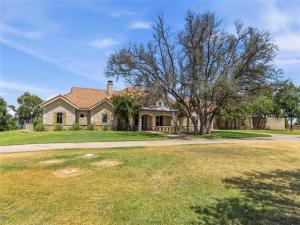
Experience the rare combination of resort-style living, timeless Mediterranean style architecture, and unparalleled privacy in this extraordinary estate set on 5.7 acres with panoramic views overlooking the golf course, country club, and country club lake. The 6,421-square-foot main residence showcases distinctive architectural details incorporating select stone and wood elements sourced from an old Spanish mission, creating an atmosphere rich in history and character while complementing the home’s elegant Mediterranean design. The residence features six bedrooms and five-and-a-half baths, along with expansive living and entertaining spaces designed for both intimate gatherings and large-scale entertaining. A gourmet kitchen with a butler’s pantry, two office areas, and two dining areas provide the functionality expected of a truly exceptional estate.
Outdoor living takes center stage with a spectacular inground pool and spa, surrounded by generous spaces for relaxing, entertaining, and enjoying the breathtaking views. The property’s elevated setting provides an exceptional backdrop from nearly every vantage point.
For guests and extended family, the estate includes approximately 1,936 square feet of guest quarters, plus an additional guest suite located above the garage that can be closed off to create another private guest quarters. The possibilities for accommodating family, guests, staff, or creating dedicated spaces for work and recreation are virtually limitless. Vehicle and recreational storage are equally impressive, with eight garage spaces and three additional carport spaces. The estate also offers the rare opportunity to acquire an additional 20 acres, providing even greater privacy, expansion potential, or the ability to create an extraordinary private compound.
Outdoor living takes center stage with a spectacular inground pool and spa, surrounded by generous spaces for relaxing, entertaining, and enjoying the breathtaking views. The property’s elevated setting provides an exceptional backdrop from nearly every vantage point.
For guests and extended family, the estate includes approximately 1,936 square feet of guest quarters, plus an additional guest suite located above the garage that can be closed off to create another private guest quarters. The possibilities for accommodating family, guests, staff, or creating dedicated spaces for work and recreation are virtually limitless. Vehicle and recreational storage are equally impressive, with eight garage spaces and three additional carport spaces. The estate also offers the rare opportunity to acquire an additional 20 acres, providing even greater privacy, expansion potential, or the ability to create an extraordinary private compound.
Property Details
Price:
$3,250,000
MLS #:
21369312
Status:
Active
Beds:
6
Baths:
5.1
Type:
Single Family
Subtype:
Single Family Residence
Subdivision:
Spring Hollow II Sub –
Listed Date:
Aug 25, 2026
Finished Sq Ft:
6,421
Lot Size:
247,987 sqft / 5.69 acres (approx)
Year Built:
2001
Schools
School District:
Brownwood ISD
Elementary School:
Woodlandht
Middle School:
Brownwood
High School:
Brownwood
Interior
Bathrooms Full
5
Bathrooms Half
1
Cooling
Central Air
Fireplace Features
Gas Starter, Wood Burning
Fireplaces Total
5
Flooring
Wood
Heating
Central
Interior Features
Cathedral Ceiling(s), Cedar Closet(s), Decorative Lighting, Double Vanity, Dry Bar, High Speed Internet Available, Pantry, Vaulted Ceiling(s)
Number Of Living Areas
2
Exterior
Carport Spaces
3
Exterior Features
Covered Patio/Porch, Fire Pit, Rain Gutters
Garage Spaces
8
Lot Size Area
5.6930
Pool Features
Gunite, Heated, In Ground, Pool/Spa Combo
Financial
See this Listing

Aaron a full-service broker serving the Northern DFW Metroplex. Aaron has two decades of experience in the real estate industry working with buyers, sellers and renters.
More About AaronMortgage Calculator
Similar Listings Nearby
Community
- Address51 Oak Hill Circle Brownwood TX
- SubdivisionSpring Hollow II Sub –
- CityBrownwood
- CountyBrown
- Zip Code76801
Subdivisions in Brownwood
- .
- 09180
- A B Culberson Surv #14
- A-116
- A0002
- A0486
- A0565
- A0572
- A0574 – KERR COUNTY SCHOOL LAND, SURVEY 276, ABSTR
- A2161
- Austin Heights, Gibson
- Bakers Sub
- Bayou Estates
- Big Rocky Dev 2
- Big Rocky Dev 4
- BIG ROCKY DEVELOPMENT
- Bluff View Estates
- Bluff View Estates Third Add
- Bonnie Highlands
- Brook Hollow Estates
- Brookesmith-Brownwood
- BROUGHTONS
- Brownwood Estates
- Brownwood Heights
- Brownwood Indust Corporati
- Brownwood Proper
- C M Carpenters Blk
- Cason Cove
- Casons Cove
- Chaparral Estates
- CHELTENHAM
- Cheltenham Add
- Cheltenham Addn
- Cleveland Add
- Coggin Add
- Coggin Addition
- Cory Drive & Rdg CircleReflec
- Country Oaks Estates
- Cp Homes Add
- Crothers Add
- Crown Point
- Crown Point Sub
- Crundwell
- D Coalson Sub
- DAVID J JONES
- Deep Water Estates
- Dominion Point Sec 1
- Duckhorn Town Ranch Add
- EAST CITY LIMIT
- East End Add
- EAST TEXAS R R CO
- East TX RR CO, Survey 1 Abstract 280
- EDMUND PRUETT
- Edward M Tanner
- Elm Oak
- English Heights
- Farmers
- Feather Bay Sub Ph
- Feather Bay Sub Ph 2
- Fishermans Haven
- Ford Add
- Ford Addition
- Ford\’s Addition
- Frog Add
- George Baugh
- GEORGE BAUGHS LAKE
- George Baughs Lake Brownwood
- Gibson Add Sec I
- GIBSON ADDITION
- Gibson Addition Section 1
- Grandview
- Grandview Add
- Green Acres
- Highland View
- Hillcrest Add
- Hunters Glen
- Hunters Glen Sub
- Indian Creek Estates
- J M Teague
- JCC BOONE,SUR 42 ABST 1386
- JESSE CASON
- John Luther
- JOHN T CLELLAND
- JR LOONEY HIGHWAY ADD., Replat of Block 24,
- JUAN ARMENDARIS,
- kerr county
- KERR COUNTY SCHOOL LAND
- Kerr County School Land Surv 2
- Kerr County School Lands
- King\’s Point Cove
- KING\’S POINT COVE UNIT 1
- Kings Point Cove
- Kings Point Cove 1
- Kings Point Cove 2
- Kings Point Cove Unit 1
- Kings Point Cove Unit 2
- Kings Point Cove Unit 3
- Lake Brownwood
- Lake Shore 2nd
- Lakeview Estates
- Lamar Terrace
- Longley Add
- Mamie Johnson
- Marcus Huling
- Martin Flood
- Martin Heights Add
- Mc Innis Point
- Meadowbrook
- Meadowbrook Add Sec 2
- Meadowbrook Add Sec 3
- Minton
- Mocking Bird Hill Add
- Monticello First Add
- Monticello West Add
- MORNING SIDE ADDITION
- Morningside Add
- MORNINGSIDE ADDITION
- Morningside-Bennett & Forbess
- Mountain View #1
- Mountain View Estates
- n
- no
- Norvell
- Oak Forest Estates Sec I
- Oak Point Phase Three
- Oak Ridge Acres Second Additio
- Oak Ridge Estates Ph I
- Oak Ridge Estates Ph II
- Oak Ridge Ph III
- Oakdale 1st Ext
- Oakdale Acres
- Oakdale Acres Add Rep
- Oakridge Ranchettes Tr 24
- Oaks
- OL235
- Outlot 102
- Outlot 276
- padilla
- Panther Hill Estates
- Parkcrest
- PARKCREST 2ND ADDITION
- Parkcrest South
- Pinson
- prosper mangle
- Pruitt Ranch Estates
- R1703 – D Coalson Subdivision
- R4947-King\’s Point Cove
- Rankin
- Reflection Ridge at Feather Bay
- ROBERT MALONE
- Robert Malone Survey
- Rogan First Add
- RR to Coggin
- Rural
- Sandy Beach Villa Resort Ph
- Shady Shores
- Shamnrock Shores Section D
- Shamrock Shores
- Shamrock Shores Sec A
- Shamrock Shores Sec B
- Shamrock Shores Sec C
- Shamrock Shores Sec D
- Shamrock Shores Sec F
- Shamrock Shores Sec T-1
- Sherwood Estates
- Smith Bell Sub
- South Hampton Add
- South Oaks Second Add
- South Park Plaza Sub
- South View Add
- South View Addition
- Southern Hills First Addn
- Springlake West
- Stonegate Add Sec 2
- Stonegate Addition Section 2
- Stonegate Third Add
- Taylor Smith
- TBD
- Terrace Hill
- Thomas J Glass Surv #47 Abs #
- THOMAS LATHAM
- Thomas Ranche Estates
- THOMPSON SUBDIVISION
- Turner
- Turner Add
- Turner Ranch Estates
- TURNER RANCH RD
- uknwn
- UNK
- Valley View Add
- various
- W H BAUGHS EAST VIEW
- W Lee Lackey Sub
- Waterstone Add
- Wildwood Mesa
- WILLIAM ENGLISH SURVEY 791, ABSTRA
- Woodland Acres Add
- Woodland Acres Sec 2
- Woodland Heights Add
- Woodland heights, English heights
Market Summary
Current real estate data for Single Family in Brownwood as of Oct 13, 2026
171
Single Family Listed
143
Avg DOM
200
Avg $ / SqFt
$406,230
Avg List Price
Property Summary
- Located in the Spring Hollow II Sub – subdivision, 51 Oak Hill Circle Brownwood TX is a Single Family for sale in Brownwood, TX, 76801. It is listed for $3,250,000 and features 6 beds, 5 baths, and has approximately 6,421 square feet of living space, and was originally constructed in 2001. The current price per square foot is $506. The average price per square foot for Single Family listings in Brownwood is $200. The average listing price for Single Family in Brownwood is $406,230. To schedule a showing of MLS#21369312 at 51 Oak Hill Circle in Brownwood, TX, contact your Aaron Layman Properties agent at 940-209-2100.

51 Oak Hill Circle
Brownwood, TX