




Location
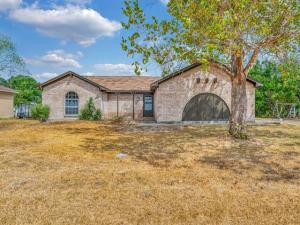
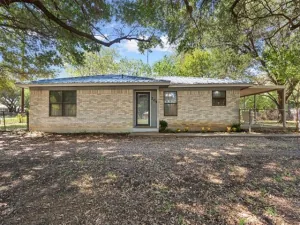
Move in ready home in Eddy, Texas! Welcome to 369 Anna Hobbs Lane, a charming single family residence combining a practical layout with functional living spaces. It is an ideal choice for anyone looking to enjoy small town living with an easy drive into Waco.
The home greets you with a foyer entry and coat closet, opening into a recently painted interior with ceiling fans throughout. The living room features wood flooring, a vaulted ceiling with dark exposed beams, and a floor to ceiling brick wood burning fireplace. It transitions into the galley kitchen and dining area. The highly functional kitchen offers excellent storage with an expansive wall of built in wood cabinetry, a continuous pantry system, and a breakfast bar. The refrigerator conveys. New vinyl flooring runs through the bedrooms, paired with durable ceramic tile in one bedroom, kitchen, entryway, and bathrooms, ensuring there is no carpet to maintain. An indoor laundry area is conveniently located off the kitchen.
The layout consists of three bedrooms and two full bathrooms, including a primary suite with a private vanity area and extensive built in cabinetry. Inside the side attached two car garage, utility options are enhanced by a large, separate storage or utility room perfect for a workshop, hobby room, or secured equipment storage. Exterior features include a long side driveway providing ample parking space. Outside, a chain link fence encloses the large backyard, offering plenty of room for outdoor activities, gardening, or pets. The home uses a septic system, but sits in an area where city sewer lines are actively being installed. With a practical layout inside and a large yard outside, this property offers plenty of functional space. Schedule your private tour today and come see everything this wonderful property has to offer.
The home greets you with a foyer entry and coat closet, opening into a recently painted interior with ceiling fans throughout. The living room features wood flooring, a vaulted ceiling with dark exposed beams, and a floor to ceiling brick wood burning fireplace. It transitions into the galley kitchen and dining area. The highly functional kitchen offers excellent storage with an expansive wall of built in wood cabinetry, a continuous pantry system, and a breakfast bar. The refrigerator conveys. New vinyl flooring runs through the bedrooms, paired with durable ceramic tile in one bedroom, kitchen, entryway, and bathrooms, ensuring there is no carpet to maintain. An indoor laundry area is conveniently located off the kitchen.
The layout consists of three bedrooms and two full bathrooms, including a primary suite with a private vanity area and extensive built in cabinetry. Inside the side attached two car garage, utility options are enhanced by a large, separate storage or utility room perfect for a workshop, hobby room, or secured equipment storage. Exterior features include a long side driveway providing ample parking space. Outside, a chain link fence encloses the large backyard, offering plenty of room for outdoor activities, gardening, or pets. The home uses a septic system, but sits in an area where city sewer lines are actively being installed. With a practical layout inside and a large yard outside, this property offers plenty of functional space. Schedule your private tour today and come see everything this wonderful property has to offer.
Property Details
Price:
$250,000
MLS #:
21389089
Status:
Active
Beds:
3
Baths:
2
Type:
Single Family
Subtype:
Single Family Residence
Subdivision:
Sage Charles
Listed Date:
Sep 17, 2026
Finished Sq Ft:
1,734
Lot Size:
16,639 sqft / 0.38 acres (approx)
Year Built:
1978
Schools
School District:
Bruceville-Eddy ISD
Elementary School:
Bruceville-Eddy
High School:
Bruceville-Eddy
Interior
Bathrooms Full
2
Cooling
Ceiling Fan(s), Central Air, Electric
Fireplace Features
Brick, Living Room, Masonry, Wood Burning
Fireplaces Total
1
Flooring
Ceramic Tile, Hardwood, Other
Heating
Central, Electric
Interior Features
High Speed Internet Available, Vaulted Ceiling(s)
Number Of Living Areas
1
Exterior
Construction Materials
Brick
Exterior Features
Covered Patio/Porch
Fencing
Barbed Wire
Garage Spaces
2
Lot Size Area
0.3820
Vegetation
Cleared
Financial
See this Listing

Aaron a full-service broker serving the Northern DFW Metroplex. Aaron has two decades of experience in the real estate industry working with buyers, sellers and renters.
More About AaronMortgage Calculator
Similar Listings Nearby
Community
- Address369 Anna Hobbs Lane Bruceville Eddy TX
- SubdivisionSage Charles
- CityBruceville Eddy
- CountyMcLennan
- Zip Code76524
Subdivisions in Bruceville Eddy
Market Summary
Current real estate data for Single Family in Bruceville Eddy as of Oct 16, 2026
11
Single Family Listed
65
Avg DOM
153
Avg $ / SqFt
$305,482
Avg List Price
Property Summary
- Located in the Sage Charles subdivision, 369 Anna Hobbs Lane Bruceville Eddy TX is a Single Family for sale in Bruceville Eddy, TX, 76524. It is listed for $250,000 and features 3 beds, 2 baths, and has approximately 1,734 square feet of living space, and was originally constructed in 1978. The current price per square foot is $144. The average price per square foot for Single Family listings in Bruceville Eddy is $153. The average listing price for Single Family in Bruceville Eddy is $305,482. To schedule a showing of MLS#21389089 at 369 Anna Hobbs Lane in Bruceville Eddy, TX, contact your Aaron Layman Properties agent at 940-209-2100.

369 Anna Hobbs Lane
Bruceville Eddy, TX