




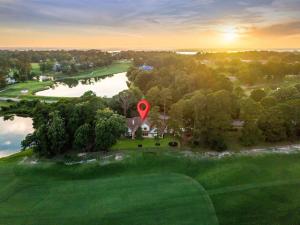
Location
Experience refined country club living in this exceptional custom waterfront home at Eagle’s Bluff Country Club, perfectly positioned along the scenic 8th hole with breathtaking golf course and water views. Designed for both luxury and comfort, this stunning residence offers 5 spacious bedrooms, 4.5 baths, and an ideal floor plan for effortless entertaining and everyday living. The light filled open concept design showcases expansive windows that frame the picturesque surroundings while seamlessly connecting the main living, dining, and kitchen spaces. At the heart of the home, the gourmet kitchen impresses with custom cabinetry, premium stainless-steel appliances, a large eat in island, and generous prep space. A secondary living area, complete with a private bedroom and full bath, creates an ideal guest retreat or multigenerational suite, with direct access to the outdoor living spaces. The expansive primary suite
serves as a private sanctuary, featuring a spa-inspired bath with dual vanities, a soaking tub, walk-in shower, and oversized walk-in closet. Upstairs, three additional bedrooms, two full baths, and a versatile game room provide ample space for family and guests. Stylish finishes and quality craftsmanship are evident throughout, reflecting the attention to detail that defines this remarkable home. Relax outside in your piece of paradise, where a covered patio and expansive wraparound deck overlook the tranquil water feature and manicured fairways surrounded by beautiful mature trees. The fully fenced backyard offers both privacy and stunning views, creating the perfect setting for relaxing evenings or entertaining under the East Texas sky. Additional amenities include a two-car garage with a dedicated golf cart bay, making it easy to enjoy the premier Eagle’s Bluff lifestyle in an unparalleled sanctuary like setting, this
extraordinary property offers a rare opportunity to experience luxury living in one of East Texas’ most sought-after
communities.
serves as a private sanctuary, featuring a spa-inspired bath with dual vanities, a soaking tub, walk-in shower, and oversized walk-in closet. Upstairs, three additional bedrooms, two full baths, and a versatile game room provide ample space for family and guests. Stylish finishes and quality craftsmanship are evident throughout, reflecting the attention to detail that defines this remarkable home. Relax outside in your piece of paradise, where a covered patio and expansive wraparound deck overlook the tranquil water feature and manicured fairways surrounded by beautiful mature trees. The fully fenced backyard offers both privacy and stunning views, creating the perfect setting for relaxing evenings or entertaining under the East Texas sky. Additional amenities include a two-car garage with a dedicated golf cart bay, making it easy to enjoy the premier Eagle’s Bluff lifestyle in an unparalleled sanctuary like setting, this
extraordinary property offers a rare opportunity to experience luxury living in one of East Texas’ most sought-after
communities.
Property Details
Price:
$985,000
MLS #:
21380372
Status:
Active
Beds:
5
Baths:
4.1
Type:
Single Family
Subtype:
Single Family Residence
Subdivision:
Eagles Bluff Sub Sec 1 – Bisd
Listed Date:
Sep 7, 2026
Finished Sq Ft:
3,998
Lot Size:
71,874 sqft / 1.65 acres (approx)
Year Built:
2023
Schools
School District:
Bullard ISD
Elementary School:
Bullard
Middle School:
Bullard
High School:
Bullard
Interior
Bathrooms Full
4
Bathrooms Half
1
Cooling
Ceiling Fan(s), Central Air, Electric, Zoned
Fireplace Features
Gas, Gas Logs, Gas Starter
Fireplaces Total
1
Heating
Central, Electric, Zoned
Interior Features
Built-in Features, Cable TV Available, Chandelier, Decorative Lighting, Eat-in Kitchen, Granite Counters, High Speed Internet Available, In- Law Suite Floorplan, Kitchen Island, Open Floorplan, Vaulted Ceiling(s), Walk- In Closet(s), Second Primary Bedroom
Number Of Living Areas
2
Exterior
Construction Materials
Brick
Exterior Features
Covered Patio/Porch, Rain Gutters
Garage Spaces
3
Lot Size Area
1.6500
Financial
See this Listing

Aaron a full-service broker serving the Northern DFW Metroplex. Aaron has two decades of experience in the real estate industry working with buyers, sellers and renters.
More About AaronMortgage Calculator
Similar Listings Nearby
Community
- Address1909 County Road 3506 Bullard TX
- SubdivisionEagles Bluff Sub Sec 1 – Bisd
- CityBullard
- CountyCherokee
- Zip Code75757
Subdivisions in Bullard
- 000054
- 523110
- A100002 – A0002 P E BEAN
- ABST A0015 V MOORE
- Ben Roy Bau
- Blue Ridge Estates
- Bullard Creek Ranch U-2
- Cedar Bay
- Chimney Creek Estates 373
- City of Bullard
- Country Meadows
- Cumberland Ridge
- Eagle\’s Bluff
- Eagles Bluff
- Eagles Bluff Sub Sec 1 – Bisd
- Emerald Bay
- Ferguson
- Flint Heights
- Green Valley
- Gruene Valley Ranch
- Hunters Creek Addition
- J VAUGHN
- Joseph Barnhart Abst A0163
- Katima Estates
- Kerbtree Acres
- LAKEWOOD
- Lakewood – Bisd
- Little Boggy
- Mallards Cove
- MOSELEY ADDN
- Mulilo Unit 1 Rural Sub C
- Oak Grove Estates
- Oak Ridge Estates – Bisd
- Pecan Grove
- Pecan Valley Ranch
- Petty Estates
- Rollingwood Hills
- rural
- Shadybrook
- Shadybrook East – Bisd
- Stone Chimney Cove
- Stone Chimney Creek
- T TIMMONS B03
- TBD
- The Meadows East
- Three Doves Estates
- West Ridge
- Windy Lane Estates
- Woodring
Market Summary
Current real estate data for Single Family in Bullard as of Oct 08, 2026
66
Single Family Listed
97
Avg DOM
223
Avg $ / SqFt
$596,825
Avg List Price
Property Summary
- Located in the Eagles Bluff Sub Sec 1 – Bisd subdivision, 1909 County Road 3506 Bullard TX is a Single Family for sale in Bullard, TX, 75757. It is listed for $985,000 and features 5 beds, 4 baths, and has approximately 3,998 square feet of living space, and was originally constructed in 2023. The current price per square foot is $246. The average price per square foot for Single Family listings in Bullard is $223. The average listing price for Single Family in Bullard is $596,825. To schedule a showing of MLS#21380372 at 1909 County Road 3506 in Bullard, TX, contact your Aaron Layman Properties agent at 940-209-2100.

1909 County Road 3506
Bullard, TX