




Location
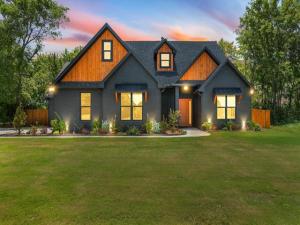
Built to stand apart, this exceptional custom home in the highly sought-after Gruene Valley Ranch blends timeless architecture, luxury finishes, and everyday functionality. Situated on a beautifully landscaped half-acre lot surrounded by mature trees, this thoughtfully designed 4-bedroom, 3.5-bath home offers 2,736 square feet of custom living space.
The open-concept floor plan welcomes you with soaring cedar-vaulted ceilings, polished concrete floors, designer lighting, and a dramatic floor-to-ceiling fireplace. The chef’s kitchen is designed for entertaining and everyday living, featuring quartz countertops, custom cabinetry, an oversized island, and a spacious walk-in butler’s pantry.
A dedicated home office provides the ideal workspace. The private primary suite is a true retreat with its own fireplace, cedar-vaulted ceiling, spa-inspired bath with a freestanding soaking tub, oversized walk-in shower, dual vanities, and a generous walk-in closet with direct access to the laundry room.
One secondary bedroom features a private en-suite bath, making it perfect for guests or multigenerational living, while two additional bedrooms share a beautifully appointed bath.
Outdoor living is just as impressive with a covered patio showcasing a cedar ceiling and a fully equipped outdoor kitchen with granite countertops, creating the perfect space for entertaining or relaxing. The spacious backyard offers plenty of room to add a pool and create your own private outdoor oasis.
Additional features include an oversized two-car garage, tankless gas water heater, designer lighting, exceptional craftsmanship, and custom finishes throughout. Located in Bullard ISD, this remarkable home offers the perfect blend of luxury, comfort, and quality in one unforgettable property
Outside city limits, just minutes from a Lake Palestine marina and only 15 minutes from Tyler, offering the perfect blend of peaceful country living and everyday convenience.
The open-concept floor plan welcomes you with soaring cedar-vaulted ceilings, polished concrete floors, designer lighting, and a dramatic floor-to-ceiling fireplace. The chef’s kitchen is designed for entertaining and everyday living, featuring quartz countertops, custom cabinetry, an oversized island, and a spacious walk-in butler’s pantry.
A dedicated home office provides the ideal workspace. The private primary suite is a true retreat with its own fireplace, cedar-vaulted ceiling, spa-inspired bath with a freestanding soaking tub, oversized walk-in shower, dual vanities, and a generous walk-in closet with direct access to the laundry room.
One secondary bedroom features a private en-suite bath, making it perfect for guests or multigenerational living, while two additional bedrooms share a beautifully appointed bath.
Outdoor living is just as impressive with a covered patio showcasing a cedar ceiling and a fully equipped outdoor kitchen with granite countertops, creating the perfect space for entertaining or relaxing. The spacious backyard offers plenty of room to add a pool and create your own private outdoor oasis.
Additional features include an oversized two-car garage, tankless gas water heater, designer lighting, exceptional craftsmanship, and custom finishes throughout. Located in Bullard ISD, this remarkable home offers the perfect blend of luxury, comfort, and quality in one unforgettable property
Outside city limits, just minutes from a Lake Palestine marina and only 15 minutes from Tyler, offering the perfect blend of peaceful country living and everyday convenience.
Property Details
Price:
$629,000
MLS #:
21335458
Status:
Active Under Contract
Beds:
4
Baths:
3.1
Type:
Single Family
Subtype:
Single Family Residence
Subdivision:
Gruene Valley Ranch
Listed Date:
Jul 24, 2026
Finished Sq Ft:
2,736
Lot Size:
21,780 sqft / 0.50 acres (approx)
Year Built:
2026
Schools
School District:
Bullard ISD
Elementary School:
Bullard
Middle School:
Bullard
High School:
Bullard
Interior
Bathrooms Full
3
Bathrooms Half
1
Cooling
Ceiling Fan(s), Central Air, Electric
Fireplace Features
Bedroom, Gas Logs, Living Room, Primary Bedroom
Fireplaces Total
2
Flooring
Ceramic Tile, Concrete
Heating
Central, Gas Jets
Interior Features
Built-in Features, Decorative Lighting, Double Vanity, Eat-in Kitchen, Granite Counters, Kitchen Island, Open Floorplan, Pantry, Vaulted Ceiling(s), Walk- In Closet(s)
Number Of Living Areas
1
Exterior
Construction Materials
Board & Batten Siding, Brick
Exterior Features
Attached Grill, Covered Patio/Porch, Gas Grill, Rain Gutters, Lighting, Outdoor Grill, Outdoor Kitchen, Outdoor Living Center
Fencing
Back Yard, Privacy, Wood
Garage Height
10
Garage Length
24
Garage Spaces
2
Garage Width
34
Lot Size Area
0.5000
Financial
Green Energy Efficient
12 inch+ Attic Insulation
See this Listing

Aaron a full-service broker serving the Northern DFW Metroplex. Aaron has two decades of experience in the real estate industry working with buyers, sellers and renters.
More About AaronMortgage Calculator
Similar Listings Nearby
Community
- Address12253 Madison Xing Bullard TX
- SubdivisionGruene Valley Ranch
- CityBullard
- CountySmith
- Zip Code75757
Subdivisions in Bullard
- 000054
- 523110
- A100002 – A0002 P E BEAN
- ABST A0015 V MOORE
- Ben Roy Bau
- Blue Ridge Estates
- Bullard Creek Ranch U-2
- Cedar Bay
- Chimney Creek Estates 373
- City of Bullard
- Country Meadows
- Cumberland Ridge
- Eagle\’s Bluff
- Eagles Bluff
- Eagles Bluff Sub Sec 1 – Bisd
- Emerald Bay
- Ferguson
- Flint Heights
- Green Valley
- Gruene Valley Ranch
- Hunters Creek Addition
- J VAUGHN
- Joseph Barnhart Abst A0163
- Katima Estates
- Kerbtree Acres
- LAKEWOOD
- Lakewood – Bisd
- Little Boggy
- Mallards Cove
- MOSELEY ADDN
- Mulilo Unit 1 Rural Sub C
- Oak Grove Estates
- Oak Ridge Estates – Bisd
- Pecan Grove
- Pecan Valley Ranch
- Petty Estates
- Rollingwood Hills
- rural
- Shadybrook
- Shadybrook East – Bisd
- Stone Chimney Cove
- Stone Chimney Creek
- T TIMMONS B03
- TBD
- The Meadows East
- Three Doves Estates
- West Ridge
- Windy Lane Estates
- Woodring
Market Summary
Current real estate data for Single Family in Bullard as of Sep 15, 2026
70
Single Family Listed
96
Avg DOM
262
Avg $ / SqFt
$737,438
Avg List Price
Property Summary
- Located in the Gruene Valley Ranch subdivision, 12253 Madison Xing Bullard TX is a Single Family for sale in Bullard, TX, 75757. It is listed for $629,000 and features 4 beds, 3 baths, and has approximately 2,736 square feet of living space, and was originally constructed in 2026. The current price per square foot is $230. The average price per square foot for Single Family listings in Bullard is $262. The average listing price for Single Family in Bullard is $737,438. To schedule a showing of MLS#21335458 at 12253 Madison Xing in Bullard, TX, contact your Aaron Layman Properties agent at 940-209-2100.

12253 Madison Xing
Bullard, TX