




Location
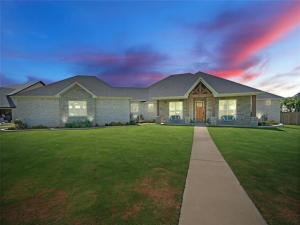
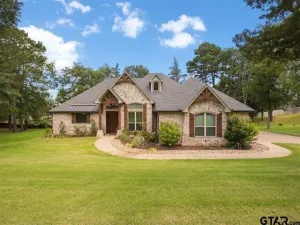
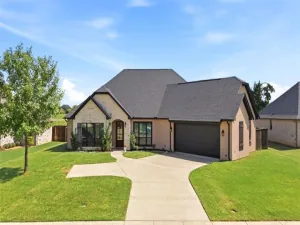
Experience exceptional comfort and timeless style in this beautifully crafted 4-bedroom, 4-bath residence offering 3,175 square feet of thoughtfully designed living space just minutes from Lake Palestine. An oversized 3-car garage, striking architectural details, and upscale finishes create a home that is both elegant and functional. The impressive curb appeal begins with a spacious front lawn and distinctive exterior that immediately captures attention. Inside, the inviting living room features a stunning fireplace, custom wood-inlaid ceiling, built-in shelving, and expansive windows that fill the space with natural light. The open layout offers endless possibilities for entertaining and everyday living. The gourmet kitchen is designed to impress with a French-door oven, 36-inch dual-fuel range, oversized island, farmhouse sink, pot filler, designer lighting, beautiful countertops, eye-catching backsplash, and abundant cabinetry and prep space. The adjoining dining area provides an elegant setting, while a second living area offers flexibility as a media room, game room, or lounge. The dedicated office includes a large window and walk-in closet, making it equally suited as a fifth bedroom, hobby room, or private workspace. Every bedroom is generously sized, and each bathroom showcases tasteful finishes and modern design. The spacious primary suite features direct patio access and a luxurious ensuite with a soaking tub, expansive walk-in shower, stylish fixtures, abundant storage, and an impressive walk-in closet. Outdoors, enjoy a covered patio with vaulted ceilings and an outdoor fireplace overlooking the sparkling pool and spacious backyard, perfect for relaxing or entertaining. The oversized 30-by-28 garage is equipped for boats and recreational gear with a floor drain and interior water spigot, while a dependable 26-kilowatt generator adds even more value to this exceptional property.
Property Details
Price:
$724,900
MLS #:
21324591
Status:
Active
Beds:
4
Baths:
4
Type:
Single Family
Subtype:
Single Family Residence
Subdivision:
Waters
Listed Date:
Jul 10, 2026
Finished Sq Ft:
3,175
Lot Size:
22,651 sqft / 0.52 acres (approx)
Year Built:
2023
Schools
School District:
Bullard ISD
Elementary School:
Bullard
Middle School:
Bullard
High School:
Bullard
Interior
Bathrooms Full
4
Cooling
Central Air, Electric
Fireplace Features
Gas
Fireplaces Total
1
Flooring
Tile
Heating
Central, Gas Jets
Interior Features
Cable TV Available, Eat-in Kitchen, Kitchen Island, Pantry, Walk- In Closet(s)
Number Of Living Areas
2
Exterior
Construction Materials
Brick
Exterior Features
Covered Patio/Porch
Fencing
Wood
Garage Spaces
3
Lot Size Area
0.5200
Pool Features
Gunite, In Ground
Financial
See this Listing

Aaron a full-service broker serving the Northern DFW Metroplex. Aaron has two decades of experience in the real estate industry working with buyers, sellers and renters.
More About AaronMortgage Calculator
Similar Listings Nearby
Community
- Address219 White N Gail Lane Bullard TX
- SubdivisionWaters
- CityBullard
- CountyCherokee
- Zip Code75757
Subdivisions in Bullard
- 000054
- 523110
- A100002 – A0002 P E BEAN
- ABST A0015 V MOORE
- Ben Roy Bau
- Blue Ridge Estates
- Bullard Creek Ranch U-2
- Cedar Bay
- Chimney Creek Estates 373
- City of Bullard
- Country Meadows
- Cumberland Ridge
- Eagle\’s Bluff
- Eagles Bluff
- Eagles Bluff Sub Sec 1 – Bisd
- Emerald Bay
- Ferguson
- Flint Heights
- Green Valley
- Gruene Valley Ranch
- Hunters Creek Addition
- J VAUGHN
- Joseph Barnhart Abst A0163
- Katima Estates
- Kerbtree Acres
- LAKEWOOD
- Lakewood – Bisd
- Little Boggy
- Mallards Cove
- MOSELEY ADDN
- Mulilo Unit 1 Rural Sub C
- Oak Grove Estates
- Oak Ridge Estates – Bisd
- Pecan Grove
- Pecan Valley Ranch
- Petty Estates
- Rollingwood Hills
- rural
- Shadybrook
- Shadybrook East – Bisd
- Stone Chimney Cove
- Stone Chimney Creek
- T TIMMONS B03
- TBD
- The Meadows East
- Three Doves Estates
- West Ridge
- Windy Lane Estates
- Woodring
Market Summary
Current real estate data for Single Family in Bullard as of Sep 19, 2026
76
Single Family Listed
91
Avg DOM
258
Avg $ / SqFt
$718,487
Avg List Price
Property Summary
- Located in the Waters subdivision, 219 White N Gail Lane Bullard TX is a Single Family for sale in Bullard, TX, 75757. It is listed for $724,900 and features 4 beds, 4 baths, and has approximately 3,175 square feet of living space, and was originally constructed in 2023. The current price per square foot is $228. The average price per square foot for Single Family listings in Bullard is $258. The average listing price for Single Family in Bullard is $718,487. To schedule a showing of MLS#21324591 at 219 White N Gail Lane in Bullard, TX, contact your Aaron Layman Properties agent at 940-209-2100.

219 White N Gail Lane
Bullard, TX