





Location
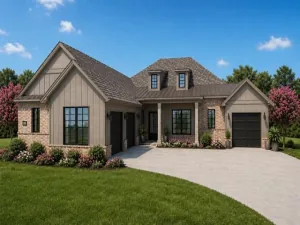
Built in 2021 & set on 2.62 acres surrounded by mature trees, this single-story Burleson property combines 3,211 sq ft of conditioned living space in the main home with a detached pool house, saltwater gunite pool, workshop, & multiple spaces designed for both everyday living & entertaining.
The main home offers four bedrooms, two full bathrooms, & a powder bathroom, along with an open family room, private study, dedicated exercise room, large pantry, mudroom, utility room, & oversized three-car garage.
At the center of the home, the kitchen features a large island, granite countertops, gas range, double ovens, built-in refrigerator, & adjoining breakfast area. The spacious primary suite includes a large bathroom with separate tub & shower, double vanities, & a generous walk-in closet.
With the covered porch, 451-sq ft patio, & garage included, the main home offers approximately 4,857 sq ft under roof.
Outside, the property opens into a private setting designed to be enjoyed.
The saltwater gunite pool, complete with waterfall & water features, is surrounded by mature trees & a pipe-fenced backyard. A covered outdoor living area, outdoor fireplace, & fire pit create additional places to gather, entertain, or simply enjoy the property.
A separate pool house adds another layer of functionality & entertaining space, complete with its own kitchen & full bathroom with shower. Large sliding doors open directly to the pool & backyard, allowing the indoor & outdoor spaces to flow together when entertaining.
Beyond the home & pool area, the property includes a workshop, separate equipment storage building, & chicken coop with a fully enclosed run.
Two concrete driveways provide convenient access, additional parking, & plenty of room for guests.
Together, these spaces make the property much more than its 3,211 sq ft of conditioned main-house living space alone suggests.
The main home offers four bedrooms, two full bathrooms, & a powder bathroom, along with an open family room, private study, dedicated exercise room, large pantry, mudroom, utility room, & oversized three-car garage.
At the center of the home, the kitchen features a large island, granite countertops, gas range, double ovens, built-in refrigerator, & adjoining breakfast area. The spacious primary suite includes a large bathroom with separate tub & shower, double vanities, & a generous walk-in closet.
With the covered porch, 451-sq ft patio, & garage included, the main home offers approximately 4,857 sq ft under roof.
Outside, the property opens into a private setting designed to be enjoyed.
The saltwater gunite pool, complete with waterfall & water features, is surrounded by mature trees & a pipe-fenced backyard. A covered outdoor living area, outdoor fireplace, & fire pit create additional places to gather, entertain, or simply enjoy the property.
A separate pool house adds another layer of functionality & entertaining space, complete with its own kitchen & full bathroom with shower. Large sliding doors open directly to the pool & backyard, allowing the indoor & outdoor spaces to flow together when entertaining.
Beyond the home & pool area, the property includes a workshop, separate equipment storage building, & chicken coop with a fully enclosed run.
Two concrete driveways provide convenient access, additional parking, & plenty of room for guests.
Together, these spaces make the property much more than its 3,211 sq ft of conditioned main-house living space alone suggests.
Property Details
Price:
$1,195,000
MLS #:
21352345
Status:
Active
Beds:
4
Baths:
3.1
Type:
Single Family
Subtype:
Single Family Residence
Subdivision:
Matthew Graham Surv Abs #304
Listed Date:
Aug 8, 2026
Finished Sq Ft:
3,211
Lot Size:
113,909 sqft / 2.62 acres (approx)
Year Built:
2021
Schools
School District:
Joshua ISD
Elementary School:
Elder
Middle School:
Tom and Nita Nichols
High School:
Joshua
Interior
Bathrooms Full
3
Bathrooms Half
1
Cooling
Ceiling Fan(s), Central Air, ENERGY STAR Qualified Equipment, Multi Units, Zoned
Fireplace Features
Brick, Family Room, Fire Pit, Gas, Gas Logs, Gas Starter, Great Room, Living Room, Outside, Propane, Stone
Fireplaces Total
2
Flooring
Concrete, Marble
Heating
Central, Electric, ENERGY STAR Qualified Equipment, Fireplace(s), Heat Pump
Interior Features
Built-in Features, Chandelier, Decorative Lighting, Double Vanity, Dry Bar, Eat-in Kitchen, Flat Screen Wiring, Granite Counters, High Speed Internet Available, Kitchen Island, Open Floorplan, Pantry, Vaulted Ceiling(s), Walk- In Closet(s)
Number Of Living Areas
1
Exterior
Construction Materials
Brick, Rock/Stone
Exterior Features
Covered Patio/Porch, Fire Pit, Rain Gutters, Lighting, Outdoor Living Center, Private Yard, Storage
Fencing
Back Yard, Gate, Pipe
Garage Height
10
Garage Length
29
Garage Spaces
3
Garage Width
38
Lot Size Area
2.6150
Pool Features
Fenced, Gunite, In Ground, Outdoor Pool, Pool Sweep, Private, Pump, Salt Water, Water Feature, Waterfall
Vegetation
Grassed
Financial
See this Listing

Aaron a full-service broker serving the Northern DFW Metroplex. Aaron has two decades of experience in the real estate industry working with buyers, sellers and renters.
More About AaronMortgage Calculator
Similar Listings Nearby

Community
- Address3131 Trailwood Drive Burleson TX
- SubdivisionMatthew Graham Surv Abs #304
- CityBurleson
- CountyJohnson
- Zip Code76028
Subdivisions in Burleson
- 1902 Addition
- ABST 170 BLK 2 HILLDALE ACRES
- Abst 178 TR14 H G Catlett 126.5534.99909
- ABST 451 TR 8C D R Jackson
- ABST 470 TR 2H J M JAMES
- ABST 475 TR 23 S KINSEY
- Abst 502 TR 79P Lovejoy
- ABST 685 TR 5A A J PATTON
- ABST 739 TR 7B I W RENFRO
- ABST 740 TR 3A1 J A RENFRO
- ABST 864 TR 1 PT J WALLACE
- ABST 898 TR 1V W WILSON
- ABST 934 TR 3 TURPIN & ESTES
- Abstract 178 TR 12 H G Catlett
- Academy Hills
- Albury Estates
- Alsbury Estates East Ph 01
- Alsbury Estates East Ph 02
- Alsbury Estates Ph 02
- Alsbury Estates Ph 03
- Alsbury Estates Ph I
- Alsbury Meadows
- Applewood Estates
- Ashford Park
- Belle Oak Estates
- Bent Oaks
- Bent Tree
- Berry Casstevens Add
- Bluebird Mdws Ph 1
- Bluebird Mdws Ph 2
- Bluebird Mdws Ph 3-5
- Briarwood Country Estates
- Brookhollow Add
- Brown Manor
- Brushy Creek
- Brushy Nob
- Burleson
- Burleson Add
- Burleson Addition
- Burleson Meadows
- Burleson Oaks Estates
- Caddo Forest Estate
- Castle Hill Estate Ph 01
- Cedar Ridgesummercrest
- CITY OF BURLESON
- Claras Place
- Cliffs
- Cliffs The
- Collins Add
- Cook Hills
- Country Vista Estates
- Creekside Add Ph 04
- Crestmoor Park
- Crestmoor Park North
- Crestmoor Park West
- Crittenden Acres
- CROSS, JAMES SURVEY
- Cummings 126 Add
- David Anderson Surv Abs #4
- Diamond Hill Estates Add
- Dr Jackson Surv Abs #451
- E M THOMASON
- Eagles Estates
- El Dorado Estates
- Elk Ridge Estates
- Emerald Forest Estates
- Emerald Point Estates
- Flamingo Estates
- Forest Ridge Estates
- G R Shan#n Surv Abs No 792
- G R Shannon Surv Abs #792
- Gardens
- GOTECH BARN
- Gray, Sarah
- Green Valley
- H G Catlett
- H G Catlett Sur #13 Abs 182
- Hampton Place
- Hampton Place Burleson
- Happy Acres
- Headwater Estates
- Heberle Estates Add
- Heritage Village Ph 1
- Heritage Village Ph 3-5
- HG Catlett
- Hidden Creek Estates
- Hidden Vistas
- Hidden Vistas – Ph 4b
- Hidden Vistas Ph 02
- Hidden Vistas Ph 2
- Hidden Vistas Ph 3a
- Hidden Vistas Ph 4b
- Hidden Vistas Ph 7
- Hidden Vistas Ph 8
- Hidden Vistas PH 9
- High Country
- Highway Add
- Hill Addition
- Hillery Heights
- Hillery Heights Add
- Hillside PkWakefield Ph 1 Amd
- Hilltop Estates
- Hunter Place
- I Saunders Abs 800
- J Rendon Surv Abs #1263
- J ZOMBRANO
- J. W. Rawls
- James W Henderson Surv Abs #37
- Jb Boydston Surv Abs #230
- Jm Wells Add
- Johnson Street Plaza
- Keswick Gardens Ph 01
- La Bruzzo Add
- Lakewood
- Lakewood PH 1
- Lakewood Ph Mt Valley 01 Country
- Legacy Estates Ph 1
- LITTLE, HIRAM SURVEY
- Lonesome Quail Estates
- M A Clark Add
- Magnolia Farms
- Magnolia Townhomes
- Md Dickey Surv Abs #195
- Meadow Crest Estate Sec 01
- Meadow Crest Estates
- Meadows Add
- Mistletoe Hill Ph I & II
- Mistletoe Hill Ph III
- Mistletoe Hill Ph V
- Mistletoe Hill Ph VI & Vii
- Moad Add
- Montclair
- Mountain Valley
- Mountain Valley Lake
- Mountain Valley Lake Tr
- Mountain Vly Lake #a Ph 3
- Mountain Vly Lake #a, C Ph 3, 4
- Murray Meadows Add
- non-applicable
- Norwood Estates
- Oak Grove Acres Add
- Oak Hills
- Oak Hills-Ph 1
- Oak Park Estates
- oak valley
- Oak Valley Estates
- Oak Valley Estates Ph 15-17 & 18b
- Oak Vly Estates Ph 18a
- Oak Vly Estates Ph 21
- Oakview Farms
- Panchasarp Farms Ph 2
- Park Place
- Parks at Panchasarp Farms 55-60
- Parks at Panchasarp Farms 65
- Parks at Panchasarp Farms Ph 2
- Parks of Panchasarp Farms
- Parks Panchasarp Farms Ph 2
- Pattys Place
- Peaceful Meadows
- Pecan Grove
- Pinnacle Estates Ph 1
- Pinnacle Estates Ph 2
- Plantation
- Plantation Ph 01
- Plantation Ph 02
- Plantation Ph 2
- Plantation Ph 3c
- Pleasant Manor Estates
- Pleasent Manor Estates
- Prairie Timber Estates
- Quail Creek
- Ranch Country Estate Ph 01
- Ranchette Estates
- Rendon Forest Add
- Rendon Joaquin Survey
- RENDON, JOAQUIN SURVEY ABSTRACT 1263 TRACT 36B
- RENDON, JOAQUIN SURVEY ABSTRACT 1263 TRACT 37A & 3
- Retta Oaks Ranch
- Reverie Ph 3
- Rolling Meadows
- Rose Creek Estates
- Rose Crk Estate Ph 02
- S MYERS
- Saddle Hills Estate Ph 01
- Santa Fe Estates
- Saratoga Park Sub
- See legal
- Senter Meadows Ph 01
- Shaded Lane Estate
- Shaded Lane Estates
- Shadow Run Estates Add
- Shadow Valley Estates
- Shady Hill Estates
- SHADY MEADOW ESTATES
- Shannon Creek
- Shannon Creek Ph 01
- Shannon Crk Ph 02a
- Shannon Crk Ph 3b
- Shannon Crk Ph 4
- Shannon Crk Ph 5
- Sherwood Forest Estates
- Sherwood Frst Ests
- Sierra Estates
- South Towne Crossing
- Southwest Village
- Southwood Estates Add
- Spring Valley
- Summercrest
- Tantarra Estate Ph 01 & 02
- Tarrant
- Taylor Bridge Estates
- Taylor Bridge Estates North
- Taylor Bridge North Add
- Taylor Bridge North Estates
- The Parks At Panchasarp Farms
- The Parks at Panchasarp Farms Phase 2
- The Parks at Panchasarp Farms Phase 3
- Thomas Crossing Add
- Timber Green
- Timber Ridge Add
- Towering Oaks
- Trails End
- Turkey Peak Ph 01
- Valley Heights Ph Mountain 01
- Veridian Point
- Village Creek Estates Add
- Village Oaks Add Tr 1
- Village Wakefield Ph 01
- Vinewood
- Vineyard Heights
- Vista Oak Add
- Wakefield Heights Ph 01
- Wakefield Ph 01
- Walker Estates Add
- West Bend North Add
- West Bend South
- Whispering Meadows
- Wildwood Estates
- Willow Creek Ranch
- Willow Crk Xing
- Willow Run
- Wilshire Square Add
- Wilshire Village
- zambrano jose
Market Summary
Current real estate data for Single Family in Burleson as of Oct 04, 2026
344
Single Family Listed
88
Avg DOM
190
Avg $ / SqFt
$447,554
Avg List Price
Property Summary
- Located in the Matthew Graham Surv Abs #304 subdivision, 3131 Trailwood Drive Burleson TX is a Single Family for sale in Burleson, TX, 76028. It is listed for $1,195,000 and features 4 beds, 3 baths, and has approximately 3,211 square feet of living space, and was originally constructed in 2021. The current price per square foot is $372. The average price per square foot for Single Family listings in Burleson is $190. The average listing price for Single Family in Burleson is $447,554. To schedule a showing of MLS#21352345 at 3131 Trailwood Drive in Burleson, TX, contact your Aaron Layman Properties agent at 940-209-2100.

3131 Trailwood Drive
Burleson, TX