





Location
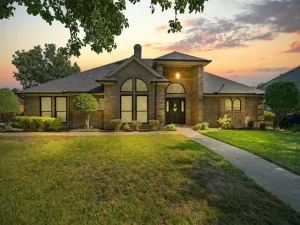
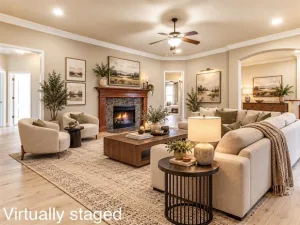
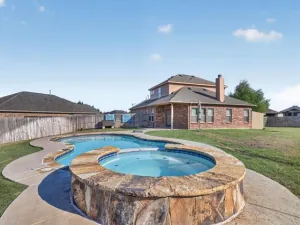
Motivated sellers of this home in the sought after Sierra Estates. Send us all offers for consideration! The hardwood flooring has experienced wear during the properties recent occupancy and will benefit from replacement in select areas. This presents an excellent opportunity to update the flooring to suit your style while adding your personal touches to the home! It is a fabulous home with great bones and is ready for its next chapter with a few updates! Amazing central location and only available due to a family relocation. This home truly is a must see. Step inside the front door to a living area which is light and bright with lots of windows overlooking the beautiful backyard oasis and stunning pool. The updated kitchen offers plenty room with a breakfast bar, island, breakfast area and pantry. Imagine enjoying yourself in front of the fire before you retire to the Primary bedroom which is very spacious. You might step through the bedroom entrance to the backyard, or enjoy the large primary bath with dual sinks, large walk in shower and separate walk in closets. The backyard oasis offers a salt water pool, pergola sitting area and lush landscaping. This home has had meticulous maintenance over the years and has had many upgrades. Upgrades will include french drains, water heater, roof 2020, HVAC 2019, pool piping and pump 202, landscaping lighting, fence, sprinkler system and decking. On top of All Else – Our Local Lender is offering Complimentary Refinancing for Qualified Buyers! Buy this home now and when interest rates decrease, refinance! See the brochure on our lender in Transaction Desk. Schedule your tour today and start your new chapter of life on Shelby Drive. Schedule a tour today and and see why we are so excited to be representing this property!
Property Details
Price:
$370,000
MLS #:
21369191
Status:
Active
Beds:
3
Baths:
2
Type:
Single Family
Subtype:
Single Family Residence
Subdivision:
Sierra Estates
Listed Date:
Aug 26, 2026
Finished Sq Ft:
2,186
Lot Size:
9,104 sqft / 0.21 acres (approx)
Year Built:
1996
Schools
School District:
Burleson ISD
Elementary School:
Mound
Middle School:
Hughes
High School:
Burleson
Interior
Bathrooms Full
2
Cooling
Ceiling Fan(s), Central Air
Fireplace Features
Stone, Wood Burning
Fireplaces Total
1
Flooring
Ceramic Tile, Wood
Heating
Central, Natural Gas
Interior Features
Decorative Lighting, Pantry, Walk- In Closet(s)
Number Of Living Areas
1
Exterior
Construction Materials
Brick
Exterior Features
Attached Grill, Covered Patio/Porch, Rain Gutters, Lighting
Fencing
Wood
Garage Length
20
Garage Spaces
2
Garage Width
20
Lot Size Area
0.2090
Pool Features
Gunite, In Ground, Salt Water, Water Feature
Vegetation
Grassed
Financial
See this Listing

Aaron a full-service broker serving the Northern DFW Metroplex. Aaron has two decades of experience in the real estate industry working with buyers, sellers and renters.
More About AaronMortgage Calculator
Similar Listings Nearby
Community
- Address432 Shelby Drive Burleson TX
- SubdivisionSierra Estates
- CityBurleson
- CountyJohnson
- Zip Code76028
Subdivisions in Burleson
- 1-TR 40C V ANDERSON 126.6625.91910 PT EXEMPT ACRES
- Abner Lee
- Abst 1002 02 Isenhour
- Abst 178 TR14 H G Catlett 126.5534.99909
- ABST 475 TR 26A S KINSEY 126.6625.91095
- Abst 502 TR 79P Lovejoy
- ABST 862 TR 13A E PT J WALLACE
- ABST 864 TR 1 PT J WALLACE
- ABST 865 TR 02 Walker
- ABST 934 TR 54A TURPIN & ESTES
- ABST 934 TR 7 BOWDEN ACRES
- Abstract 178 TR 12 H G Catlett
- acreage
- Alsbury Estates East Ph 02
- Alsbury Estates East Ph 03
- ALSBURY ESTATES EAST PH 3
- Alsbury Estates Ph 02
- Alsbury Estates Ph I
- Alsbury Meadows
- Alsbury Ridge
- Angel Forest
- Arabella
- Arabella Greenridge Estates
- Ashford Park
- Bartley Add
- BBB & C RR CO
- Belle Oak Estates
- Bennett Family Add
- Bent Oaks
- Bent Tree
- Blue Bird Mdws Ph 2
- Bluebird Mdws
- Bluebird Mdws Ph 1
- Bluebird Mdws Ph 2
- BLUEBIRD MEADOWS PH2
- Bluebird Meadows Phase 1
- Briarwood Country Estates
- Broad Vly Farm
- Brown Manor
- Burleson Add
- Burleson addition
- Burleson Meadows
- Caddo Forest Estate
- Cains Meadow
- Carpenters Mobile Acres
- Castle Hill Estate Ph 01
- Castle Hill Estates Add
- Cedar Ridgesummercrest
- Central Bus Plaza
- Chisholm Trade Add
- COUNTRY OAKS
- county
- Creekside Add Ph 04
- Crestline Add
- Crestmoor Park
- Crestmoor Park North
- Crestmoor Park West
- Cross Timbers
- Cummings 126 Add
- Dev Corp
- Eagles Estates
- East Park
- East Park Addition
- El Dorado Estates
- Elk Ridge Estates
- Emerald Forest Estates
- Enchanted Acres Addition
- Estill Addition
- Fairway Vistas Mt Valle Ph 01
- Fiddler
- Forest Add
- Forest Meadows
- Forest Ridge Estates
- Fox Lane Crossing
- Galaxy Twnhms Add
- Gardens
- H G CATLETT
- H G Catlett Surv Abs 179
- Hampton Place Burleson
- Hampton Place Ph 01
- Hancock Estates
- Heberle Estates Add
- Heritage Village Ph 1
- Heritage Village Ph 3-5
- HG Catlett
- HIDDEN CREEK
- Hidden Creek Estates
- Hidden Vistas
- Hidden Vistas Ph 2
- Hidden Vistas Ph 4b
- Hidden Vistas Ph 8
- Hidden Vistas Ph 9
- Hidden Vistas-Ph 8
- High Country
- Highway Add
- Hill Estates Add
- Hillery Heights Add
- Hillside Add Ph 01
- Hiram Little Surv Abs 930
- Hogan Acres
- Howle Add
- Hunter Place
- Ira Clemons
- J E WHITE
- J R Gilliland Surveys
- J Rendon Surv
- J Rendon Surv Abs #1263
- J. W. Rawls
- James Wallace Surv Abs #862
- JB Boydston Surv Abs #230
- Jm Wells Add
- Johnson Street Plaza
- Johnston Land 2
- Jose Zambrano Surv Abs #934
- Keswick Gardens Ph 01
- La Bruzzo Add
- Lakewood
- Lakewood Ph Mt Valley 01 Country
- Legacy Estates Ph 1
- Living Water Church Add
- Locker Place
- Lonesome Quail Estates
- Magnolia Farms
- Matthew Graham Surv Abs #304
- McCord
- Md Dickey Surv Abs #195
- Meadow Crest Estate Sec 01
- Meadows Add
- Mistletoe Hill Ph I & II
- Mistletoe Hill Ph III
- Mistletoe Hill Ph IV
- Mistletoe Hill Ph V
- Mistletoe Hill Ph VI & Vii
- Montclair Add
- Montclair Addition
- Mountain Valley
- Mountain Valley Lake
- Mountain Valley Lake Tr
- Mountain Vly Lake #a & C Ph 3 &
- Mountain Vly Lake #a Ph 2
- Mountain Vly Lake #a, C Ph 3, 4
- Murray Meadows
- Murray Meadows Add
- n
- no
- North Timber Creek
- Oak Grove Acres Add
- Oak Hills-Ph 1
- Oak Hills-Ph Two
- Oak Park Estates
- Oak Valley Estates
- Oak Vly Estates Ph 15-17 & 18b
- Oak Vly Estates Ph 19 & 20
- Oak Vly Estates Ph 21
- Oakview Farms
- Oakwood Country Estates
- ooooo
- Panchasarp Farms
- Panchasarp Farms Ph 2
- Park Place
- Parks at Panchasarp Farms 50-60
- Parks at Panchasarp Farms 55-60
- Parks at Panchasarp Farms 65
- Parks Panchasarp Farms
- Parks Panchasarp Farms Ph 2
- Pecan Grove
- Pinnacle Estates Ph 1
- Plantation
- Plantation Ph 01
- Plantation Ph 02
- Plantation Ph 3a
- Plantation Ph 3b
- Pleasant Manor Estates
- Pleasent Manor Estates
- Prairie Timber Estates
- Redstone
- Redstone Estates
- Rendon Joaquin Survey
- Rendon Joquin Survey
- RENDON, JOAQUIN SURVEY ABSTRACT 1263 TRACT 37A & 3
- Reverie Ph 2
- Reverie Ph I
- ROLLING MEADOWS PH 2
- Rose Creek Estates
- S MYERS
- Saddle Hills Estate Ph 01
- Said Oak Park Estates
- Salem Park
- Santa Fe Estates
- Savannah Heights
- See legal
- Shaded Lane Estate
- Shadow Run Estates Add
- Shadow Valley Estates
- Shady Hill Estates
- Shannon Creek Development phase 2
- Shannon Creek Ph 01
- Shannon Crk Dev
- Shannon Crk Ph 02a
- Shannon Crk Ph 3a
- Sherwood Forest Estates
- Sherwood Frst Est Add
- Sierra Estates
- Southwest Village
- Southwood Estates Add
- Spring Oaks Add
- Spring Valley
- Stephen Kinsey Surv Abs 475
- Summercrest
- Sunnydale Estates
- Tarrant
- Taylor Brdg North
- Taylor Bridge Estates
- Taylor Bridge Estates North
- Taylor Bridge North Add
- Taylor Bridge North Estates
- TBD
- THE FOREST ADDITION
- The Parks at Panchasarp Farms
- The Parks at Panchasarp Farms Ph 2
- Thomas Jones Surv
- Thomason
- Timber Creek
- Timber Ridge Add
- Trails End
- Turkey Peak Ph 01
- Valley Heights Ph Mountain 01
- Veridian Point
- Village Creek Estates Addition
- Village of Wakefield Ph 01
- Villages of Wakefield PH 1
- Vinewood
- Vista Oak Add
- Wakefield Heights Ph 01
- Walker Estates Add
- West
- West Bend North Add
- West Bend South
- Wildwood Estates
- Willow Creek Crossing
- Willow Creek Ranch
- Willow Crk Xing
- Winkler Add
- Woodland Hills Sub
Market Summary
Current real estate data for Single Family in Burleson as of Nov 17, 2026
339
Single Family Listed
123
Avg DOM
191
Avg $ / SqFt
$455,318
Avg List Price
Property Summary
- Located in the Sierra Estates subdivision, 432 Shelby Drive Burleson TX is a Single Family for sale in Burleson, TX, 76028. It is listed for $370,000 and features 3 beds, 2 baths, and has approximately 2,186 square feet of living space, and was originally constructed in 1996. The current price per square foot is $169. The average price per square foot for Single Family listings in Burleson is $191. The average listing price for Single Family in Burleson is $455,318. To schedule a showing of MLS#21369191 at 432 Shelby Drive in Burleson, TX, contact your Aaron Layman Properties agent at 940-209-2100.

432 Shelby Drive
Burleson, TX