




Location
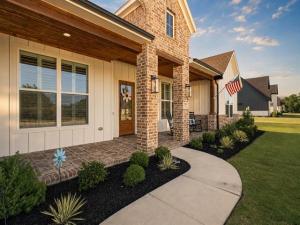
Built in 2024 and situated on 1.21 acres in Whispering Winds, this thoughtfully designed single-story custom home offers 3,337 square feet, five bedrooms, three full baths, a dedicated home office and an attractive tax rate of approximately 1.7957% with no MUD or PID taxes.
Inside, distinctive brick-and-cedar door casings, exposed cedar beams and carefully selected finishes give the home warmth and character. The open-concept living area centers around a masonry fireplace and flows into a showpiece kitchen featuring floor-to-ceiling cabinetry, expansive workspace, upscale finishes and an oversized walk-in pantry with a convenient Costco-style pass-through door from the garage.
The flexible split-bedroom floor plan provides privacy and room for everyone, while the fifth bedroom is equally suited for guests, a playroom, fitness room or second office. Even the utility spaces stand out, including a beautifully finished laundry room with custom built-ins, generous storage and timeless brick flooring.
Designed for year-round enjoyment, the massive covered back patio features brick flooring and an outdoor fireplace—creating an ideal setting for entertaining, relaxing or enjoying peaceful country evenings. The garage also includes staircase access to a substantial unfinished area offering excellent potential for future living space, a studio, game room, private office or climate-controlled storage.
With its custom craftsmanship, versatile layout, acreage, low tax rate and freedom from MUD and PID taxes, this exceptional property delivers space, comfort and lasting value just minutes from Caddo Mills schools and convenient access to I-30.
Inside, distinctive brick-and-cedar door casings, exposed cedar beams and carefully selected finishes give the home warmth and character. The open-concept living area centers around a masonry fireplace and flows into a showpiece kitchen featuring floor-to-ceiling cabinetry, expansive workspace, upscale finishes and an oversized walk-in pantry with a convenient Costco-style pass-through door from the garage.
The flexible split-bedroom floor plan provides privacy and room for everyone, while the fifth bedroom is equally suited for guests, a playroom, fitness room or second office. Even the utility spaces stand out, including a beautifully finished laundry room with custom built-ins, generous storage and timeless brick flooring.
Designed for year-round enjoyment, the massive covered back patio features brick flooring and an outdoor fireplace—creating an ideal setting for entertaining, relaxing or enjoying peaceful country evenings. The garage also includes staircase access to a substantial unfinished area offering excellent potential for future living space, a studio, game room, private office or climate-controlled storage.
With its custom craftsmanship, versatile layout, acreage, low tax rate and freedom from MUD and PID taxes, this exceptional property delivers space, comfort and lasting value just minutes from Caddo Mills schools and convenient access to I-30.
Property Details
Price:
$799,999
MLS #:
21337374
Status:
Active
Beds:
5
Baths:
3
Type:
Single Family
Subtype:
Single Family Residence
Subdivision:
Whispering Winds Ph 2
Listed Date:
Jul 22, 2026
Finished Sq Ft:
3,337
Lot Size:
52,881 sqft / 1.21 acres (approx)
Year Built:
2024
Schools
School District:
Caddo Mills ISD
Elementary School:
Caddomills
Middle School:
Caddomills
High School:
Caddomills
Interior
Bathrooms Full
3
Cooling
Ceiling Fan(s), Central Air, Electric
Fireplace Features
Living Room, Masonry, Outside, Wood Burning
Fireplaces Total
2
Flooring
Carpet, Ceramic Tile, Luxury Vinyl Plank
Heating
Central, Electric
Interior Features
Built-in Features, Cathedral Ceiling(s), Decorative Lighting, Eat-in Kitchen, Flat Screen Wiring, Kitchen Island, Open Floorplan, Pantry, Walk- In Closet(s)
Number Of Living Areas
1
Exterior
Construction Materials
Brick, Rock/Stone, Siding
Exterior Features
Covered Patio/Porch, Rain Gutters, Lighting
Fencing
Wrought Iron
Garage Length
25
Garage Spaces
2
Garage Width
34
Lot Size Area
1.2140
Financial
See this Listing

Aaron a full-service broker serving the Northern DFW Metroplex. Aaron has two decades of experience in the real estate industry working with buyers, sellers and renters.
More About AaronMortgage Calculator
Similar Listings Nearby
Community
- Address3759 Evergreen Lane Caddo Mills TX
- SubdivisionWhispering Winds Ph 2
- CityCaddo Mills
- CountyHunt
- Zip Code75135
Subdivisions in Caddo Mills
- A0229 DAVIS GEORGE W,
- A0287
- A0287 EARL WILLIAM, TRACT M18-2, ACRES 4.44
- A0455 HART LORENZO, TRACT 9-11, ACRES 23.72
- A0912 Roby John D 14-6
- A0946
- A1239
- A1245
- A1245 Taylor Billington
- A1245 TAYLOR BILLINGTON,
- A1324 MILLER M S
- ADCO No 1
- Aero Vista
- Aero Vista Ph II
- Agape World Add
- AO488 Havins Catherine Tract M38
- Arrow Wood Estate Ph I & II
- Big Sky Sub
- Bridle Trails Estates Ph II
- Caddo Crossing
- Caddo Crossing Phase 2
- Caddo Dowins Ph 1
- Caddo Downs Estates Ph 1b
- Caddo Downs Ph 1
- Caddo Downs Ph 2
- Caddo Fork Estates
- Caddo mills
- Caddo Mills Crossing
- Caddo Xing
- Caddo Xing Add
- Caddo Xing Add Ph 1
- Caddo Xing Add Ph 2
- Cam Add
- Clemente Bustilla Surv Abs #49
- Cottonwood Estates
- Creekview Estates
- DAVID MILLER SURVEY
- Davis George
- Deer Crossing
- Earl William
- Elm Creek Trails
- Fox Chase Add
- Fox Landing
- Fox Mdws Ph 2
- Fox Meadows Ph 1
- Fox Prairie Ph 1a
- Fox Prairie Ph 4
- G Geer Surv Abs 123
- Garland Geer Surv A-1239
- Griggs Acres Ph 4
- Hackberry Farm
- Hammons Estates Ph One
- Havins
- Interurban Add Caddo Mills
- Johnson Hezekiah
- Kelly Ranch
- Kelly Ranch Estates
- Kelly Ranch Estates Ph 3
- Kelly Ranch Estates Ph 4
- Kelly Ranch Ests Ph 4
- MAGNOLIA PHASE 5 H5B & 5C BLK 1 Lot 18 Acres .1357
- Margaret McDonald
- Mary Morris
- Mary Morris
- Mary Morris Surv Abs Numb 649
- McDonald Margaret
- MEADOWNBROOK
- Mills Ph 1
- Mills Ph 2
- Mills-Ph 1
- Mills-Ph 2
- Montegomery Garrison Trac
- Myers F Jones Surv Abs 542
- NO
- North Ridge Add Sections 1, 2, 3
- Northview Estate Sec 1
- Orig Town Of Caddo Mills
- Paradise Ranch Estate
- Risley Farm Add Ph 3
- Riverfield Ph 1
- Riverfield Phase 1
- S2366 CADDO CREEK LOT 11 ACRES 19.93
- S2389
- S3290 HENSON ADDITION LOT 8, ACRES 2.0
- S5560
- Seville Estate
- Shelby County School Land
- Sherman Add
- Shotwell Estates
- Sky Meadows Add Ph I
- Sky Meadows Add Ph II
- Sky Meadows Add Ph III
- Sky View Ranch Ph 1
- Sky View Ranch Ph 3
- Stonehaven
- STONEHAVEN 55s
- Stonehaven Estates
- Stonehaven Estates Ph 1
- Stonehaven Ests Ph 2
- The Mills
- The Mills-Ph 2
- THOMPSON HARRISON
- Trailstone
- Trailstone Ph 1
- Trailstone Ph 2
- Trailstone Ph 3
- Trailstone Ph 4
- Tull Add
- Van Sickle Sub
- W R Duval Sur A-254
- West Caddo Estates
- Wheatland Acres Ph I
- Whispering Winds
- WILLIAMS
- Williams Sub
- Winnie Martin
- Winnie Martin A1093 Tract M190
Market Summary
Current real estate data for Single Family in Caddo Mills as of Sep 21, 2026
152
Single Family Listed
100
Avg DOM
200
Avg $ / SqFt
$443,301
Avg List Price
Property Summary
- Located in the Whispering Winds Ph 2 subdivision, 3759 Evergreen Lane Caddo Mills TX is a Single Family for sale in Caddo Mills, TX, 75135. It is listed for $799,999 and features 5 beds, 3 baths, and has approximately 3,337 square feet of living space, and was originally constructed in 2024. The current price per square foot is $240. The average price per square foot for Single Family listings in Caddo Mills is $200. The average listing price for Single Family in Caddo Mills is $443,301. To schedule a showing of MLS#21337374 at 3759 Evergreen Lane in Caddo Mills, TX, contact your Aaron Layman Properties agent at 940-209-2100.

3759 Evergreen Lane
Caddo Mills, TX