




Location
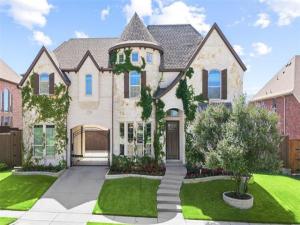
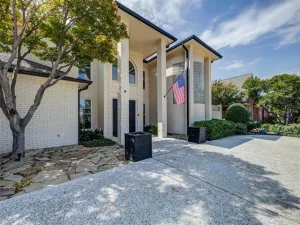
Welcome to this luxury home in the highly sought-after Mustang Park Estates with freshly painted kitchen cabinets. This gorgeous home sits on an oversized quarter-acre lot with impeccable landscaping. From the moment you enter, you’ll be captivated by the dramatic curved staircase, soaring ceilings, freshly refinished hardwood floors throughout the main living areas & an abundance of natural light. The open-concept living room features a breathtaking view of the backyard & a spectacular floor-to-ceiling stone fireplace that serves as the centerpiece of the home. The gourmet kitchen is equally impressive, offering beautiful wood cabinets, a large island with ample seating, granite countertops, a gas cooktop, abundant prep space, & flows into the breakfast area, complete with a charming barn door. A formal dining room provides the perfect setting for hosting holiday gatherings & dinner parties. The thoughtfully designed floor plan includes an oversized primary suite on the 1st floor with soaring ceilings & peaceful backyard views. The luxurious ensuite bath offers separate vanities, a relaxing soaking tub, an oversized walk-in shower with built-in seating, & generous walk-in closet space. Also downstairs are a private office & secondary bedroom with an en-suite bath, ideal for guests or multigenerational living. Upstairs offers a spacious game room, media room featuring built-in cabinetry, sink, & fridge, plus 3 additional generously sized bedrooms. Step outside to your own private backyard oasis. The covered patio showcases a beautiful stone fireplace, creating the perfect year-round outdoor living space. Enjoy the pool with tanning ledge, spa & extensive travertine decking, while the separate covered pergola provides additional space for entertaining. As a bonus, the dry sauna conveys with the home, creating a true spa-like retreat. Convenient access to top-rated schools, this meticulously maintained home offers the perfect blend of luxury, comfort & resort living.
Property Details
Price:
$1,399,000
MLS #:
21387459
Status:
Active
Beds:
5
Baths:
4.2
Type:
Single Family
Subtype:
Single Family Residence
Subdivision:
Mustang Park Ph Five
Listed Date:
Oct 12, 2026
Finished Sq Ft:
4,947
Lot Size:
11,586 sqft / 0.27 acres (approx)
Year Built:
2014
Schools
School District:
Lewisville ISD
Elementary School:
Indian Creek
Middle School:
Arbor Creek
High School:
Hebron
Interior
Bathrooms Full
4
Bathrooms Half
2
Cooling
Ceiling Fan(s), Central Air, Electric
Fireplace Features
Gas, Living Room, Outside
Fireplaces Total
2
Flooring
Carpet, Tile, Wood
Heating
Central, Natural Gas
Interior Features
Cable TV Available, Decorative Lighting, Open Floorplan, Wet Bar
Number Of Living Areas
3
Exterior
Construction Materials
Brick, Rock/Stone
Exterior Features
Covered Patio/Porch, Rain Gutters
Fencing
Wood
Garage Length
21
Garage Spaces
3
Garage Width
20
Lot Size Area
0.2660
Pool Features
Gunite, Heated, In Ground, Pool/Spa Combo
Financial
See this Listing

Aaron a full-service broker serving the Northern DFW Metroplex. Aaron has two decades of experience in the real estate industry working with buyers, sellers and renters.
More About AaronMortgage Calculator
Similar Listings Nearby

Community
- Address4664 Maverick Way Carrollton TX
- SubdivisionMustang Park Ph Five
- CityCarrollton
- CountyDenton
- Zip Code75010
Subdivisions in Carrollton
- 1000 Trinity Mills condo
- 1100 Trinity Mills Condo
- 1220 TMV Condo
- 1220 TMV Condominium
- Arbor Creek
- Arbor Creek Ph 2
- Arbor Creek Ph 3
- Arbor Creek Ph 4 & 5
- Austin Waters Ph 1
- Austin Waters Ph 1r3
- Bluffview
- Bluffview Ph 02
- Booth Creek Add
- Booth Creek Add Ph 3
- Briarwyck Estates
- Briarwyck Estates Ph 1
- Briarwyck Pond 02 Rep
- Burney Mcclellan
- Cambridge Estates
- Canon Gate Addn
- CARILLON HILLS 1
- Carillon Hills Courtyard Homes
- Carillon Hills Ph 1
- Carillon Hills Ph 2
- Carroll Crest
- Carrollton Comm Condos
- Carrollton Downs 01
- Carrollton Downs 03
- Carrollton Manor
- Carrollton Summertree
- Castle Hills – Ph
- Castle Hills Northpointe CT
- Castle Hills P 10c Carrollton
- Castle Hills Ph 10a
- Castle Hills Ph 10c
- Castle Hills Ph 10c Carrollton
- Castle Hills Phase 10A Carrollton Addition
- Copperwood Ph 02
- Country Lake Twnhs
- Country North Estates
- Country Place 2nd Sec
- Country Place Duplex
- Country Place Duplex 02
- Country Place Sec 04
- Country Place Sec 05
- Country Place Sec 06
- Country Place Twnhs 01
- Country Place Twnhs 03
- Country Place Twnhse Sec 03
- Country Villas
- Countryside Sec 1
- Countryside Sec 2
- Coyote Ridge Ph I
- Creekridge Add
- Crosby Estates
- DC02098
- Diamond Ridge
- Duncan Heights 01 Rep
- Duncan Heights 02
- Duncan Heights 03
- Elm Wood Trail Ph I
- Elm Wood Trail ph II
- Elm Wood Trail Ph III
- ELM WOOD TRAIL PHASE II
- Essex Park
- Estates Of Indian Creek Ph
- Estates Of Indian Creek Ph 6
- Estates Of Indian Creek Ph Ia
- Estates Of Indian Creek Ph III
- Frances Perry Estates
- Francis Perry
- Frankford Estates Ph 2
- Gates Of Prestonwood
- Grandview Ridge Add
- Green Valley Estates
- Greenway Park
- Hamilton Park
- Harvest Run
- Harvest Run Ph 1
- Harvest Run Ph 2
- Harvest Run Ph 3
- High Country
- High Country #1
- High Country #2
- High Country #2 Ph 3
- High Country #2 PH 4
- High Country #2 Ph 5
- High Country #2 Ph 6
- High Country #3 Ph 1
- High Country Estate
- High Meadow Of Indian Creek
- High Pointe Rep
- High Ridge
- Highlands Of Carrollton Sec 1
- Highlands Of Carrollton Sec 3
- Hill N Dale 02
- Hill N Dale Add Sec 02
- Hillcrest Estate
- Hilltop Square Ph 1
- Hilltop Square Ph 2
- Holiday Park 01
- Holiday Park 02
- Holiday Park 03
- Holiday Park 05
- Hollyridge Add
- Hollyridge Add 2
- Homestead At Carrollton Ph 1
- Hsr Plaza Ph 2
- Hunters Creek South
- Hunters Creeks South
- Indian Creek Meadows Estate
- Indian Spgs Sec 2
- Ja Mccormack
- Jackson Arms Rep Sec 02 Ph 01
- Jackson Place
- Josey Park Estates
- Josey Ranch Add Sec 02
- Josey Ranch Sec 01
- Josey Ranch Sec 02
- Keller Spgs Office Park
- Keller Spgs Office Park Condos
- Keller Spgs Place
- Keller Spgs Townhome 2800
- Keller Spgs Village
- Keller Spgs Village #2
- Keller Spgs Village 02
- Kensington Place
- King Arthur Medical Village
- Kingspoint Ph 1b
- Kingspoint Ph 2
- La Cuesta Mesa
- La Cuesta Mesa 02
- LAKEHILL TOWNHOMES
- Lakeshore Condo
- Lakeshore Condos
- Lakeshore Condos Bldg D
- Lakeside Condos
- Mallard Cove
- Mallard Cove 03
- Meadow Green Park
- Meadow Ridge
- Mill Run Add
- Mill Valley Ph 01
- Mill Valley Ph 02
- Mill Village
- Mill Vly Ph 02
- Mill Vly Ph 1
- Moore Farm Ph 2
- Moore Farm Ph 3
- Moore Farm Ph 4a
- Morningside
- Mustang Park
- Mustang Park Ph Five
- Mustang Park Ph Seven
- Mustang Park Ph Six
- Mustang Rdg Office Park Bldg 7
- Mustang Ridge
- Nicholas D Ricco Ph 01
- Nob Hill Crest
- Nob Hill Ph 1
- Nob Hill Ph 2
- Northcrest Estates
- Northland Estates
- Northview Place
- Norwich Place
- Nottingham Estates 1a
- Nottingham Estates 1b
- Oak Creek Estates
- Oak Creek Estates Ph I Carrol
- Oak Creek Estates Ph II
- Oak Hill Estates
- Oak Hills Ph 5 Sec 3
- Oak Hills Sec 1
- Oak Hills Sec 2
- Oak Hills Sec 3
- Oak Hills Sec 4
- Oak Tree North Estates Add
- Oakwood Estates
- Oakwood Spgs Add Ph 1
- Oakwood Spgs Add Ph 2
- Oakwood Terrace
- Old Denton Road Bus Park
- Overture
- Oxford Twnhms
- Palo Alto
- Pardue-Hinckley
- Park Heights
- Park Place 02
- Park Terrace
- Park Vista Estates
- Parks Of Carrollton
- Parkview Villas
- Pond at Briarwyck
- Pond At Briarwyck 2nd Rep
- Pond At Briarwyck Rep
- Quail Creek North
- Quail Creek North Ph 1
- Quail Creek North Ph 4
- Quail Creek Twnhs Add
- Quorum View Condo
- Quorum View Condo Bldg K
- Quorum View Condos
- Raiford Crossing Ph 2
- Ridgecrest
- Ridgecrest 03
- RIDGELINE TOWNHOME
- Ridgeline Townhome Condo
- Ridgeview Place
- Riley Ranch Add Ph 1 & 2
- River Glen Add
- Riverview Estate
- Rollingwood EST
- Rollingwood Estate 2
- Rollingwood Estate 2Rev
- Rollingwood Estate 3
- Rollingwood Estate 5
- Rollingwood Estate 7
- Rollingwood Estate 8
- Rollingwood Estates
- Rollingwood Estates 05
- Rosemeade Add 1
- Rosemeade Add 12
- Rosemeade Add 14
- Rosemeade Add 15
- Rosemeade ADD 2
- Rosemeade Add 5
- Rosemeade Add 8
- Rosemeade Addn
- Rosemeade Heights
- Saddle Ridge
- Santa Rosa Heights
- Savoy 02
- Sherwood Place
- Sight Condos
- Springwood
- Stone Creek Estate
- Summerfield Ph 01
- Summertree 02
- Summertree Add
- The Homestead At Carrollton Ph
- The Palisades Ph 1b
- The Palisades Ph 1c
- The Palisades Ph 2
- The Reserve On Parke
- The Shops At Preston
- The Shops At Prestonwood Ph
- The Shops At Prestonwood Ph 1
- The Sight Condominiums
- The View
- The View Carrollton
- The View Condominium
- The View Residential Condo
- The Villas
- Thomas Place
- Timbercreek Estate Ph 1
- Timbercreek Estate Ph 3
- TM Place
- Town Carrollton Original Of
- Trafalgar Square 01
- Trafalgar Square Ph 06
- Trinity Mdws Condos Bldg 3
- Trinity Mdws Condos Bldg A
- TRINITY MEADOWS CONDOMINIUMS
- TRINITY MILLS INDUSTRIAL PARK
- Two Worlds
- Two Worlds Keller Spgs Village
- Two Worlds Keller Spgs Village Sec
- View Residential Condo
- Villages Of Indian Creek Ph 1
- Villages of Indian Creek Ph1
- Villas At Parker
- Villas Twnhs
- Walker Add Ph 3
- Warmington Meadows
- Wellington Run Ph 01 Amd
- Wellington Run Ph 02a
- Wellington Run Ph 02b
- Wellington Run PH 2A
- Wellington Run Ph 5
- Wellington Run Ph Ii-A
- Whitlock
- Whitlock 02 Sec A
- Whitlock 02 Sec B
- Whitlock 02 Sec C
- Whitlock 02 Sec D
- Whitlock 03
- Whitlock 03 2nd Inst
- Whitlock 04
- Windmill Hill
- Woodcreek 01
- Woodcreek 02
- Woodcrest Estates
- Woodgate
- Woodlake 1
- Woodlake 2
- Woodlake 3
- Woodlake 3 2nd Sec
- Woodlake 4
- Woodlake 5
- Woodlake 6
- Woodlake 7
- Woodlake 8
- Woodlake 9
- Woodlake Fourplex
- Woodlake No 3 2nd Sec
- Woodlake No 8
- Woodlake No10
Market Summary
Current real estate data for Single Family in Carrollton as of Nov 09, 2026
323
Single Family Listed
94
Avg DOM
219
Avg $ / SqFt
$478,532
Avg List Price
Property Summary
- Located in the Mustang Park Ph Five subdivision, 4664 Maverick Way Carrollton TX is a Single Family for sale in Carrollton, TX, 75010. It is listed for $1,399,000 and features 5 beds, 4 baths, and has approximately 4,947 square feet of living space, and was originally constructed in 2014. The current price per square foot is $283. The average price per square foot for Single Family listings in Carrollton is $219. The average listing price for Single Family in Carrollton is $478,532. To schedule a showing of MLS#21387459 at 4664 Maverick Way in Carrollton, TX, contact your Aaron Layman Properties agent at 940-209-2100.

4664 Maverick Way
Carrollton, TX