




Location
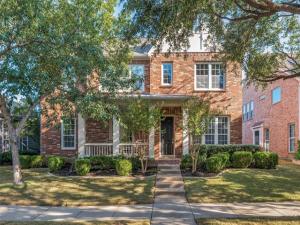
Living is easy in this spacious, well maintained home in the highly desirable Homestead at Carrollton. Offering 3,132 square feet, 6 bedrooms, 3.5 baths and a versatile two-story floor plan, this home provides plenty of room for everyday living, entertaining, working from home and overnight guests. The inviting front porch sets the tone while inside designer touches include beautiful hardwood flooring, decorative lighting and a striking stone fireplace with handsome custom walnut mantle. The expansive 25′ x 18′ living room flows effortlessly into the kitchen and dining areas, creating a comfortable gathering space for family and friends. The spacious kitchen features a center island, built-in cabinetry, walk-in pantry and butler’s pantry, along with a gas cooktop, double ovens and dishwasher. A generous breakfast room provides additional casual dining space. The private first-floor primary suite features a walk-in closet, while five additional bedrooms provide exceptional flexibility and storage, including walk-in closets. Additional highlights include a tankless water heater, full-size utility room, central air, ceiling fans and an attached 3-car garage. Outside enjoy a private fenced yard, covered patio, 2nd floor balcony and a welcoming front porch. The Homestead at Carrollton offers an outstanding neighborhood lifestyle with community pool, clubhouse, park and playground. Located within Lewisville ISD and zoned to Homestead Elementary, Arbor Creek Middle and Hebron High School. A spacious, thoughtfully designed home with character, comfort and room for everyone!
Property Details
Price:
$625,000
MLS #:
21393367
Status:
Active
Beds:
6
Baths:
3.1
Type:
Single Family
Subtype:
Single Family Residence
Subdivision:
The Homestead At Carrollton Ph
Listed Date:
Sep 24, 2026
Finished Sq Ft:
3,132
Lot Size:
6,621 sqft / 0.15 acres (approx)
Year Built:
2001
Schools
School District:
Lewisville ISD
Elementary School:
Homestead
Middle School:
Arbor Creek
High School:
Hebron
Interior
Bathrooms Full
3
Bathrooms Half
1
Cooling
Ceiling Fan(s), Central Air, Electric
Fireplace Features
Gas Logs
Fireplaces Total
1
Flooring
Carpet, Ceramic Tile, Hardwood
Heating
Central, Electric
Interior Features
Cable TV Available, Decorative Lighting, High Speed Internet Available, Kitchen Island, Open Floorplan, Pantry, Walk- In Closet(s)
Number Of Living Areas
2
Exterior
Community Features
Club House, Community Pool, Park, Playground, Sidewalks, Other
Construction Materials
Brick
Exterior Features
Balcony, Covered Patio/Porch, Rain Gutters, Private Yard
Fencing
Wood
Garage Spaces
3
Lot Size Area
0.1520
Financial
See this Listing

Aaron a full-service broker serving the Northern DFW Metroplex. Aaron has two decades of experience in the real estate industry working with buyers, sellers and renters.
More About AaronMortgage Calculator
Similar Listings Nearby
Community
- Address1827 Auburn Drive Carrollton TX
- SubdivisionThe Homestead At Carrollton Ph
- CityCarrollton
- CountyDenton
- Zip Code75007
Subdivisions in Carrollton
- 1100 Trinity Mills Condo
- 1100 TRINITY MILLS CONDO BLK A LOT 1 ACS 3.93
- 1100 TRINITY MILLS CONDO BLK A LOT 1 ACS 3.933
- 1220 Tmv Condo
- 2800 Keller Spgs
- Arbor Creek Ph 4 & 5
- Austin Waters PH
- Austin Waters Ph 1
- Austin Waters Ph 1c
- Belaire Heights
- Beltline Bus Center
- Bluffview
- Booth Creek Add
- Booth Creek Add Ph 3
- Briarwyck Estates
- Cambridge Estates
- Carillon Hills Courtyard Homes
- Carillon Hills North
- Carillon Hills North 2
- Carillon Hills North 3
- Carillon Hills Ph 1
- Carrollton Downs 01
- Carrollton Downs 03
- Carrolton highlands
- Castle Hills
- Castle Hills – Ph
- Castle Hills Carrollton Add Ph
- Castle Hills Northpointe
- Castle Hills Ph 10a
- Castle Hills Ph 10a Carrollton
- Castle Hills Ph 10c
- Castle Hills Ph 10c Carrollton
- Cedar Elm Estates Ph II
- Compass Bank
- Copperwood
- Copperwood Ph 02
- Country North Estates
- Country Place 02
- Country Place Sec 06
- Country Place Twnhs 01
- Country Place Twnhs 03
- Country Place Twnhse Add Sec 3
- Country Place Twnhse Sec 03
- Country Villas
- Country Villas Rev
- Countryside Sec 1
- Countryside Sec 2
- Cove T Columbian Club
- Coves At Columbian Club
- Coyote Ridge
- Coyote Ridge Ph 1
- Coyote Ridge Ph I
- Coyote Ridge Ph II
- Coyote Ridge Phase I
- Creekside Add Lisd
- Crosby Estates
- Diamond Ridge
- Duncan Heights 01
- Duncan Heights 03
- Elm Wood Trail Ph I
- Elm Wood Trail Ph III
- Essex Park
- Estates At Indian Pointe
- Estates Of Indian Creek Ph
- Estates Of Indian Creek Ph 6
- Estates Of Indian Creek Ph Iia
- Estates Of Indian Creek Ph III
- Francis Perry
- Frankford Estates Ph 1
- Frankford Estates Ph 2
- Gates Of Prestonwood
- Grace Woods
- Greenway Park
- Hamilton Park
- Harvest Run Ph 1
- Harvest Run Ph 2
- Harvest Run Ph 3
- Hebron 121
- Hebron Fairway Add
- Hidden Island
- High Country #1
- High Country #2 Ph 2
- High Country #2 Ph 3
- High Country #2 Ph 4
- High Country #2 Ph 7
- High Country #3 Ph 1
- High Country #4 Ph 1
- High Country Business Park
- High Meadow Indian Creek
- High Meadow Of Indian Creek
- High Pointe Ph 01
- High Pointe Ph 02
- High Ridge
- Highlands Of Carrollton Sec 1
- Highlands Of Carrollton Sec 3
- Highlands Of Carrollton Sec 4
- Hill N Dale Add
- Hillcrest Estate
- Hillcrest Estates
- Hilltop Square Ph 1
- Hilltop Square Ph 2
- Holiday Park 05
- Holiday Park 06
- Hollyridge Add
- Hollyridge Add 2
- Homestead At Carrollton Ph 1
- Homestead At Carrollton Ph 3
- Homestead At Carrollton Ph 4
- Hsr Plaza Ph 2
- Indian Creek Meadows Estate
- Indian Spgs Sec 1
- Indian Spgs Sec 2
- Indian Springs-Sec 3
- J H Maltpress 01
- Ja Mccormack
- Jackson Arms
- Jackson Arms Add Sec 2 1st Ph
- Jackson Arms Rep Sec 02 Ph 01
- John Jackson Survey
- JOHN NIX ABST 1089 PG 120
- Josey Ranch Add Sec 01
- Josey Ranch Sec 01
- Josey Ranch Sec 02
- Keller Spgs Office Park
- Keller Spgs Office Park Bldg 9
- Keller Spgs Office Park Condos
- Keller Spgs Townhome 2800
- Keller Spgs Village
- Keller Spgs Village 02
- Kensington Place
- Kingspoint Ph 1b
- Kingspoint Ph 2
- Kingspoint Ph 3
- La Cuesta Mesa
- La Cuesta Mesa 02
- Lakehill Crossing
- Lakehill Townhomes
- Lakeshore Condo
- Lakeshore Condos
- Lakeside Condos
- Mallard Cove 03
- MARTHA P GREEN
- Meadow Green Park
- Meadow Ridge
- Meadowbrook Square
- Mill Run Add
- Mill Valley Ph 02
- MILL VALLEY PH 1
- Millview Place
- Moore Farm Ph 5
- Morningside
- Morningside 1
- Mustang Park
- Mustang Park Ph Five
- Mustang Park Ph Seven
- Mustang Park Ph Six
- Mustang Park Phase Seven
- Mustang Rdg Office Park Bldg 13
- Mustang Rdg Office Park Bldg 6
- Mustang Ridge
- New Carrollton
- Nicholas D Ricco Ph 01
- Nob Hill Crest
- Nob Hill Ph 01
- Nob Hill Ph 1
- Nob Hill Ph 2
- Northcrest
- Northcrest Estates
- Northland Estates
- Northside Place
- Northview Place
- Northview Place II
- Norwich Place
- Nottingham Estates 1a
- Nottingham Estates 1b
- Oak Creek Estates Ph I Carrol
- Oak Hill Estates
- Oak Hills Sec 1
- Oak Hills Sec 2
- Oak Hills Sec 3
- Oak Hills Sec 4
- Oak Tree North Estates Add
- Oakwood Estates
- Oakwood Spgs Add Ph 1
- Oakwood Spgs Add Ph 2
- Overture
- Overture Rep
- Oxford Twnhms Add
- Paige Place
- Palo Alto Park 01
- Palo Alto Park 04
- Pardue Hinckley
- Park Place 03
- Park Terrace
- Park Vista Estates
- Parks Of Carrollton
- PARKVIEW VILLAS
- Pond At Briarwyck 2nd Rep
- Quail Creek North Ph 1
- Quail Creek North Ph 3
- Quail Creek North Ph 4
- Quail Creek North Phase 1
- Quail Creek Twnhs Add
- Quorum View Condo
- Quorum View Condo Bldg K
- Raidford Crossing
- Raiford Crossing Ph 2
- Raiford Crossing Phrase 2
- Ridge Crest Add #4
- Ridge Crest Add 03
- Ridge Crest Add 4
- Ridgecrest 04
- Ridgeline
- RIDGELINE TOWNHOME
- Ridgeline Townhome Condo
- Ridgeline Twnhm Carrollton
- Ridgeview Place
- Riley Ranch Add Ph 1 & 2
- Riney & Price
- River Glen Add
- Rogersnap Indust Dist Rep
- Rollingwood
- Rollingwood Estate 3
- Rollingwood Estate 4
- Rollingwood Estate 5
- Rollingwood Estate 7
- Rollingwood Estate 8
- Rollingwood Estates
- Rollingwood Estates 2 Rev
- Rosemeade Add 1
- Rosemeade Add 10
- Rosemeade Add 11
- Rosemeade Add 14
- Rosemeade Add 15
- Rosemeade Add 2
- Rosemeade Add 3
- Rosemeade Add 4
- Rosemeade Add 5
- Rosemeade Add 6
- Rosemeade Add 7
- Rosemeade Add 8
- ROSEMEADE ADDN 12
- Rosemeade Heights
- Santa Rosa Heights
- Savoy 2
- Second Sec
- Springwood
- Stone Creek Estate
- Stone Creek Estates
- Summerfield Ph 02
- SUMMERTREE
- Summertree 02
- Summertree 03
- The Homestead At Carrollton Ph
- The Palisades Ph 1a
- The Palisades Ph 1b
- The Palisades Ph 2
- The Reserve On Parke
- The Reserve On Parker
- The Ridge At Indian Creek
- The Shops At Preston
- The Shops at Prestonwood
- The Shops At Prestonwood Ph
- The Shops At Prestonwood Ph 1
- The View
- The View at Carrollton
- The View Carrollton
- The View Residential Condominium
- Thomas Place
- Timbercreek Estate Ph 1
- Timbercreek Estate Ph 3
- Timbercreek Estates Ph 1
- TMV Condo
- Town Center
- Trafalgar Square 01 Ph 01 Rep
- Trafalgar Square Ph 01
- Trafalgar Square Ph 04
- Trafalgar Square Ph 05
- Trafalgar Square Ph 06
- Trafalgar Square Rev
- Trails At Arbor Hill
- Trinity Meadows
- TRINITY MILLS IH35 BUS PK
- Two Worlds Keller Spgs Village
- Two Worlds Keller Springs
- View Residential Condo
- View ResidentialCondos
- Villages Of Indian Creek Ph 1
- Villages Of Indian Creek Ph 2
- Villas At Parker
- Walker Add Ph 3
- Wellington Run Ph 01 Amd
- Wellington Run Ph 02a
- Wellington Run Ph 02a Rep
- Wellington Run Ph 02b
- Wellington Run Ph 03
- Wellington Run Ph 04a
- Wellington Run Ph 04b
- Wellington Run Ph 5
- Whitlock 02 Sec B
- Whitlock 04
- Whitlock Add #3
- Willow Lane Condo
- Willow Lane Condominiums
- Windmill Hill
- Woodcreek
- Woodcreek 01
- Woodcreek 02
- Woodcreek Add 01
- Woodcreek Rep
- WOODCREST ESTATES
- Woodgate
- Woodlake
- Woodlake 1
- Woodlake 2
- Woodlake 3
- Woodlake 3 2nd Sec
- Woodlake 3 3rd Sec
- Woodlake 4
- Woodlake 5
- Woodlake 6
- Woodlake 8
- Woodlake Fourplex
- Woodlake No 3, Sec 2
- Woodlake No10
Market Summary
Current real estate data for Single Family in Carrollton as of Oct 19, 2026
323
Single Family Listed
73
Avg DOM
219
Avg $ / SqFt
$478,532
Avg List Price
Property Summary
- Located in the The Homestead At Carrollton Ph subdivision, 1827 Auburn Drive Carrollton TX is a Single Family for sale in Carrollton, TX, 75007. It is listed for $625,000 and features 6 beds, 3 baths, and has approximately 3,132 square feet of living space, and was originally constructed in 2001. The current price per square foot is $200. The average price per square foot for Single Family listings in Carrollton is $219. The average listing price for Single Family in Carrollton is $478,532. To schedule a showing of MLS#21393367 at 1827 Auburn Drive in Carrollton, TX, contact your Aaron Layman Properties agent at 940-209-2100.

1827 Auburn Drive
Carrollton, TX