




Location
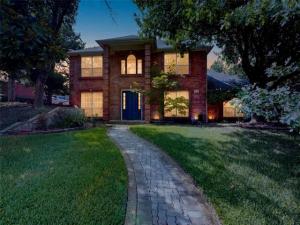
Discover the space, setting, and possibilities waiting at 2120 Valley View Drive in Wildwood at Lake Ridge. With approximately 3,246 square feet, 5 bedrooms, 3.5 baths, 3 living areas, and 2 dining areas, this home offers the kind of flexibility that is increasingly hard to find—room to entertain, work from home, host guests, create a media or game room, or simply spread out and enjoy the space.
Natural light fills the home, while the connected living and dining areas create an easy flow for both everyday living and entertaining. A gas-log fireplace anchors the main living area, and built-in features and decorative lighting add character throughout. The kitchen is equipped with a gas range, dishwasher, microwave, and convenient access to the surrounding gathering spaces. The private primary suite and generously sized secondary bedrooms allow the floor plan to adapt to a variety of needs.
But the opportunity extends well beyond the interior.
Situated on a lot exceeding 12,000 square feet with a greenbelt backdrop and no rear neighbors, the backyard offers tremendous potential to become a true outdoor destination. Imagine adding a pool, expanded entertaining space, outdoor kitchen, fire feature, lounge areas, or a combination of them while still preserving room for lawn and landscaping. The existing courtyard and expansive yard provide the foundation—the next owner gets to bring the vision.
Located near Joe Pool Lake, Cedar Hill State Park, shopping, dining, and major thoroughfares, the property offers a peaceful setting without sacrificing convenience.
Additional features include central heating and air, utility room, composition roof, city water and sewer, high-speed internet availability, and 1-car garage parking following a room addition.
If you have been looking for a home with space you can use today and potential you can continue to build on tomorrow, this one deserves to be seen in person.
Natural light fills the home, while the connected living and dining areas create an easy flow for both everyday living and entertaining. A gas-log fireplace anchors the main living area, and built-in features and decorative lighting add character throughout. The kitchen is equipped with a gas range, dishwasher, microwave, and convenient access to the surrounding gathering spaces. The private primary suite and generously sized secondary bedrooms allow the floor plan to adapt to a variety of needs.
But the opportunity extends well beyond the interior.
Situated on a lot exceeding 12,000 square feet with a greenbelt backdrop and no rear neighbors, the backyard offers tremendous potential to become a true outdoor destination. Imagine adding a pool, expanded entertaining space, outdoor kitchen, fire feature, lounge areas, or a combination of them while still preserving room for lawn and landscaping. The existing courtyard and expansive yard provide the foundation—the next owner gets to bring the vision.
Located near Joe Pool Lake, Cedar Hill State Park, shopping, dining, and major thoroughfares, the property offers a peaceful setting without sacrificing convenience.
Additional features include central heating and air, utility room, composition roof, city water and sewer, high-speed internet availability, and 1-car garage parking following a room addition.
If you have been looking for a home with space you can use today and potential you can continue to build on tomorrow, this one deserves to be seen in person.
Property Details
Price:
$585,000
MLS #:
21348849
Status:
Active
Beds:
5
Baths:
3.1
Type:
Single Family
Subtype:
Single Family Residence
Subdivision:
Lake Ridge Village 02
Listed Date:
Aug 6, 2026
Finished Sq Ft:
3,246
Lot Size:
12,763 sqft / 0.29 acres (approx)
Year Built:
1990
Schools
School District:
Cedar Hill ISD
Elementary School:
Lakeridge
Middle School:
Permenter
High School:
Cedar Hill
Interior
Bathrooms Full
3
Bathrooms Half
1
Cooling
Central Air
Fireplace Features
Gas Logs
Fireplaces Total
1
Heating
Central
Interior Features
Built-in Features, Cable TV Available, Cathedral Ceiling(s), Decorative Lighting, Double Vanity, High Speed Internet Available, Open Floorplan, Vaulted Ceiling(s), Walk- In Closet(s)
Number Of Living Areas
2
Exterior
Construction Materials
Brick, Siding
Exterior Features
Courtyard
Fencing
Brick, Metal, Wood
Garage Spaces
1
Lot Size Area
0.2930
Financial
See this Listing

Aaron a full-service broker serving the Northern DFW Metroplex. Aaron has two decades of experience in the real estate industry working with buyers, sellers and renters.
More About AaronMortgage Calculator
Similar Listings Nearby
Community
- Address2120 Valley View Drive Cedar Hill TX
- SubdivisionLake Ridge Village 02
- CityCedar Hill
- CountyDallas
- Zip Code75104
Subdivisions in Cedar Hill
- ABST 539 PG 401
- Addison Hills
- Addison Hills Classic 60s
- Amos M James Abstract
- Bailey Heights
- Balcoms Ed
- Balcoms Rev Ed
- Barrix
- Bear Creek
- Bear Creek Ranch Ph 01
- Bear Creek Ranch Ph 02
- Bear Creek Ranch PH 1
- Bluebonnett Acres
- Bradford Park At High Pointe Ph 01
- Braeglen At Highpointe
- Broadmoor Village
- Brook View
- Brookview
- Brookview Add
- Cedar Bend
- Cedar Bluff Estates
- Cedar Crest
- Cedar Crest Add Ph Iii-B-1
- Cedar Crest Add Ph Iii-B-2
- Cedar Crest Ph 01 Rep
- Cedar Crest Ph 3a
- Cedar Hill East 02
- CEDAR HILL EAST 2ND INST
- Cedar View
- Cedarbrake Hills 01
- Cedarbrake Hills 02 Rev
- Cedars Condo
- Creeekside High Pointe
- Creek View
- Creeks Of Windmill Hill
- Creekside At High Pointe
- Cresthaven Cottage
- Cresthaven Cottages Condo
- Cresthaven Cottages Ph 02 Amd
- Cumberland At High Pt Ph 02 Sec 01
- Cumberland high Pointe Ph Ii-S
- Dependable Loop Add
- Ellis C Thomas Abst
- H M Rawlins Surv Abs #1202
- Henry H Ware ABST 1611
- Heritage Ph 02
- Heritage Ph 3b
- Hidden Lakes Parkerville Holdings
- Highlands 03 & 08 Rep
- Highlands 05
- Highlands 08
- Highlands 08b
- Highlands 13 Rep
- Highlands North Ph 02
- Hillcrest 03
- Hillcrest 03 Inst Add
- J W DARBY
- James Evans Surv Abs 435
- James Hughes
- JAMES HUGHES ABST
- JAMES HUGHES ABST 539 PG 406 TR 4.2 ACS 1.382
- Joseph
- Juniper Ridge
- K C Div
- Kennon’s Unrecorded Add
- Kingswood 02
- Kingswood 04
- Kingswood 05
- Kingswood 06 2nd Sec Rev
- Kingswood 06 Sec 02
- Lake Rdg Sec #2
- Lake Rdg Sec 15 Ph 01
- Lake Rdg Sec 21
- Lake Rdg Sec 8
- Lake Rdg Sec Add 03
- Lake Rdg Village 02 Wildwood Sec 00
- Lake Ridge
- Lake Ridge Sec 02
- Lake Ridge Sec 03
- Lake Ridge Sec 05
- Lake Ridge Sec 06 Ph 01
- Lake Ridge Sec 06 Ph 02
- Lake Ridge Sec 07 Ph 01 Sh 01
- Lake Ridge Sec 07 Ph 02
- Lake Ridge Sec 07 Ph 03
- Lake Ridge Sec 08
- Lake Ridge Sec 09 Ph 01
- Lake Ridge Sec 09 Ph 02
- Lake Ridge Sec 10 1-B
- Lake Ridge Sec 10-1-B
- Lake Ridge Sec 13
- Lake Ridge Sec 15 Ph 01
- Lake Ridge Sec 15 Ph 02
- Lake Ridge Sec 15 Ph 03
- LAKE RIDGE SEC 16
- Lake Ridge Sec 17
- Lake Ridge Sec 17 Ph 02
- Lake Ridge Sec 18-B
- Lake Ridge Sec 21
- Lake Ridge Sec 21 Ph B
- Lake Ridge Sec 23 Ph A
- LAKE RIDGE SECT 23 PH A
- Lake Ridge Village 02
- Lyons Add
- Mary H Lovern
- Meadow Vista Estates
- Meadowbrooke 01
- Meadows At High Pointe 01 Amd
- Meadows At High Pointe Ph 02
- Milotte Margaret Estates
- Mt Herman
- Odis Tidwell Add
- Orig Town Cedar Hill
- Original Town
- Original Town-Cedar Hill
- Park Plaza
- Phillips Prop 03
- Reserve At High Pointe Ph 03
- Ronald Cawthon
- Rushing Green At High Pointe
- S A & M G Rr
- S J BAGGETT
- S J Baggett ABST
- S J Baggett Surv Abs 132
- Shady Brook 02 Instl
- Shadybrook 01 Rep
- Shadybrook 1st Inst Rep
- Shadycreek Estates
- Shenandoah
- Shenendoah Center Add Tr A-
- Sherwood Forest Add
- South Hills Park 01
- South Hills Park 02
- South Hills Park Add 01 Instl
- Springfield
- Springfield Add Rep
- Stonehill
- Stonehill Ph 1
- Stonewood Heights Ph 01 Rev
- Stonewood Heights Ph 02
- Stonewood Heights Ph 02 Rep
- Stonewood Heights Ph 02 Rev
- Stonewood Heights Ph 03 Rep
- Summit
- Sweetbriar At High Pointe Ph 0
- Sweetbriar At High Pointe Ph 02
- Sweetbriar At High Pointe Ph 3b Rep
- Ten Mile Creek Acres
- Ten Mile Creek Estates
- Ten Miles Creek Acres
- The Timbers at Lake Ridge
- Town Cedar Hill Original Of
- W M Spencer
- Waterford Oaks East
- WATERFORD OAKS EAST PH 2B
- Waterford Oaks Garden Homes Ph 03
- Waterford Oaks Garden Homes Ph 2
- Waterford Oaks Ph 01
- Waterford Oaks West
- westmoreland
- William Coombs Surv Abs #304
- William Masters
- Winding Hollow Add Ph 1b
- WINDING HOLLOW PH 1A BLK C LT 25
- Winding Hollow Ph 1b
- Windsor Parkphase 02
- Wintergreen Acres
- Winterhaven Estates
- WM C BILLINGSLY ABST 135 PG 055 TR 19 6.680 A
Market Summary
Current real estate data for Single Family in Cedar Hill as of Nov 05, 2026
164
Single Family Listed
108
Avg DOM
188
Avg $ / SqFt
$576,257
Avg List Price
Property Summary
- Located in the Lake Ridge Village 02 subdivision, 2120 Valley View Drive Cedar Hill TX is a Single Family for sale in Cedar Hill, TX, 75104. It is listed for $585,000 and features 5 beds, 3 baths, and has approximately 3,246 square feet of living space, and was originally constructed in 1990. The current price per square foot is $180. The average price per square foot for Single Family listings in Cedar Hill is $188. The average listing price for Single Family in Cedar Hill is $576,257. To schedule a showing of MLS#21348849 at 2120 Valley View Drive in Cedar Hill, TX, contact your Aaron Layman Properties agent at 940-209-2100.

2120 Valley View Drive
Cedar Hill, TX