




Location
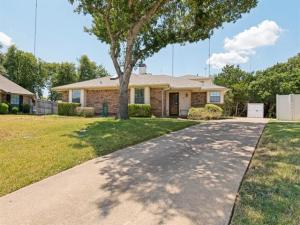
This spacious, move in ready home offers an exceptional blend of comfort, functionality and room to grow. With approximately 2939 sq ft, this home provides an abundance of living space and flexible areas designed to accommodate today’s lifestyle.
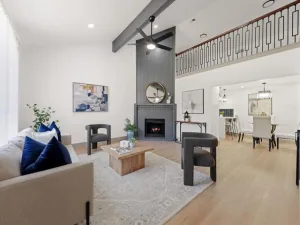
The inviting interior features generous living areas, a gorgeous fireplace with beautiful built-ins, lots of kitchen space, ample storage and a versatile upstairs space. The first level primary suite offers impressive space and matching, dual oversized walk-in closets with separate dressing areas and vanities, providing the storage and privacy needed. The two additional bedrooms located on the first level both have walk-in closets as well. The two upstairs rooms are currently configured as home offices with custom built-ins, but meet all the bedroom requirements to be used as such. The upstairs also utilizes a separate entrance leading into a sunroom and to the additional upstairs space that includes a full bathroom, flex space and separate HVAC system to offer enhanced privacy and flexibility for multigenerational living or guests.
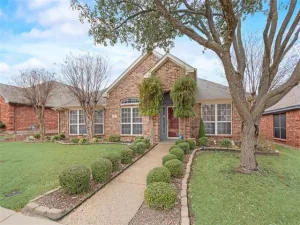
Outside, enjoy a private backyard setting with wooded views that create a peaceful retreat while still being conveniently located near shopping, dining, entertainment, and Cedar Hill State Park. The attached garage adds everyday convenience and additional storage.
Located in the established Northwood Trails neighborhood, this home offers space rarely found at this price point. Whether you are looking for room to entertain, work from home, exercise, or simply spread out, this home is ready for you!
Information is deemed reliable, but not guaranteed. Buyer to verify all.
The inviting interior features generous living areas, a gorgeous fireplace with beautiful built-ins, lots of kitchen space, ample storage and a versatile upstairs space. The first level primary suite offers impressive space and matching, dual oversized walk-in closets with separate dressing areas and vanities, providing the storage and privacy needed. The two additional bedrooms located on the first level both have walk-in closets as well. The two upstairs rooms are currently configured as home offices with custom built-ins, but meet all the bedroom requirements to be used as such. The upstairs also utilizes a separate entrance leading into a sunroom and to the additional upstairs space that includes a full bathroom, flex space and separate HVAC system to offer enhanced privacy and flexibility for multigenerational living or guests.
Outside, enjoy a private backyard setting with wooded views that create a peaceful retreat while still being conveniently located near shopping, dining, entertainment, and Cedar Hill State Park. The attached garage adds everyday convenience and additional storage.
Located in the established Northwood Trails neighborhood, this home offers space rarely found at this price point. Whether you are looking for room to entertain, work from home, exercise, or simply spread out, this home is ready for you!
Information is deemed reliable, but not guaranteed. Buyer to verify all.
Property Details
Price:
$384,000
MLS #:
21356273
Status:
Active
Beds:
5
Baths:
3.1
Type:
Single Family
Subtype:
Single Family Residence
Subdivision:
Northwood Trails 02
Listed Date:
Aug 13, 2026
Finished Sq Ft:
2,939
Lot Size:
5,227 sqft / 0.12 acres (approx)
Year Built:
1985
Schools
School District:
Cedar Hill ISD
Elementary School:
Bray
Middle School:
Besse Coleman
High School:
Cedar Hill
Interior
Bathrooms Full
3
Bathrooms Half
1
Cooling
Central Air
Fireplace Features
Wood Burning
Fireplaces Total
1
Heating
Central
Interior Features
Built-in Features, Cable TV Available, Eat-in Kitchen, High Speed Internet Available, Paneling, Walk- In Closet(s)
Number Of Living Areas
1
Exterior
Construction Materials
Brick
Garage Length
20
Garage Spaces
2
Garage Width
22
Lot Size Area
0.1200
Financial
See this Listing

Aaron a full-service broker serving the Northern DFW Metroplex. Aaron has two decades of experience in the real estate industry working with buyers, sellers and renters.
More About AaronMortgage Calculator
Similar Listings Nearby
Community
- Address411 Bradshaw Street Cedar Hill TX
- SubdivisionNorthwood Trails 02
- CityCedar Hill
- CountyDallas
- Zip Code75104
Subdivisions in Cedar Hill
- Addison Hills
- Amos M James Abstract
- BAILEY HEIGHTS
- Balcoms Ed
- Balcoms Rev Ed
- Bear Creek
- Bear Creek Ranch Ph 01
- Bear Creek Ranch Ph 02
- Bent Creek Rep
- Billingsley
- Bradford Park At High Pointe Ph 01
- Bradford Park At High Pointe Ph 02
- Bradford Park At High Pointe PH 1
- Brook View
- Brook View UNRC
- Brookview
- Brookview Add
- Bryan Place In Cedars Rev
- Cedar Crest Add Ph 01 Rep
- Cedar Crest Add Ph Iii-B-1
- Cedar Crest Ph 01 Rep
- Cedar Crest Ph 2a1
- Cedar Hill East
- Cedar Hill East 02
- Cedar Hill Heights 01
- Cedar View
- Cedarbrake Hills 02 Rev
- Cedars Condo
- Cedarwood Place Sec 03
- Creeks Of Windmill Hill
- Creekside At High Pointe
- Cresthaven Cottages
- Cresthaven Cottages Condo
- Cresthaven Cottages Ph 02 Amd
- Cumberland At High Pointt Ph 02 Sec 02
- Daniel H Gray
- DANIEL H GRAY ABST 516 PG 325 TR 4 ACS 0.9801 LOC
- E D Balcoms Add
- ED HICKERSON
- ED HICKERSON LT 2 & 10FT LT 3
- ED HICKERSON, LOT 15
- Ellis C Thomas Abst
- Francis Jones Surv Abs #676
- GEORGE J NEWBY
- H M Rawlins Surv Abs #1202
- Henry H Ware Surv Abs #1611
- Heritage
- Hidden Lakes Parkerville Holding
- Hidden Lakes Parkerville Holdings
- High Pointe Mdws Ph I
- High Pointe Ph I
- Highlands
- Highlands 03
- Highlands 04 Ph 01 Rep
- Highlands 05
- Highlands 08
- Highlands 08 Rev
- Highlands 08b
- Highlands 13 Rep
- Highlands North Ph 02
- Hillcrest
- HILLCREST 1ST INST
- Hillcrest Instl 02
- Hillcrest Instl 1
- J B Ho
- JAMES HUGHES
- Joseph Munden
- Juniper Ridge
- Kennon\’s Unrecorded Add
- Kingswood 02
- Kingswood 06
- Kingswood 06 2nd Sec Rev
- KINGSWOOD 2
- Lake Rdg Ph 2 Sec 7
- Lake Rdg Sec #2
- Lake Rdg Sec 15 Ph 01
- Lake Rdg Sec 18-B
- Lake Rdg Sec 3
- Lake Rdg Sec 8
- Lake Rdg Sec Add 03
- Lake Ridge
- Lake Ridge Sec 01
- Lake Ridge Sec 02
- Lake Ridge Sec 03
- Lake Ridge Sec 04 Ph 02
- Lake Ridge Sec 05
- Lake Ridge Sec 06 Ph 01
- Lake Ridge Sec 06 Ph 02
- Lake Ridge Sec 07 Ph 01 Sh 01
- Lake Ridge Sec 07 Ph 01 Sh 02
- Lake Ridge Sec 07 Ph 01 Sht 01
- Lake Ridge Sec 07 Ph 02
- Lake Ridge Sec 07 Ph 03
- Lake Ridge Sec 08
- Lake Ridge Sec 09 Ph 01
- Lake Ridge Sec 09 Ph 02
- Lake Ridge Sec 10 01a
- Lake Ridge Sec 10 1-B
- Lake Ridge Sec 10-1-B
- Lake Ridge Sec 13
- Lake Ridge Sec 15 Ph 01
- Lake Ridge Sec 15 Ph 02
- Lake Ridge Sec 15 Ph 03
- Lake Ridge Sec 16
- Lake Ridge Sec 17
- LAKE RIDGE SEC 17, PH 2
- LAKE RIDGE SEC 18-A PH 3
- Lake Ridge Sec 18-B
- Lake Ridge Sec 21
- Lake Ridge Sec 22 Ph A
- Lake Ridge Sec 23 Ph A
- Lake Ridge Sec Add 03
- LAKE RIDGE SECT 23 PH A
- Lake Ridge Village 02
- Lilacs of Cedar Hill
- Little Creek Corner
- Little Crk Corner
- Lodging Solutions Amd
- Meadow Vista Estates
- Meadowbrooke 01
- Meadows At High Pointe 01 Amd
- Meadows At High Pointe Ph 02
- Milotte Margaret Estates
- Mt Herman
- Northwood Trails 01
- Nwc Clark Road & Beltline Road
- Original Town Cedar Hill
- Park Plaza
- Parker Ville Place
- Parkerville Place
- PLEASANT RUN FARMS
- Promontory
- Reserve At High Pointe Ph 01
- Reserve At High Pointe Ph 02
- Reserve At High Pointe Ph 03
- Ridge at Windmill Hill
- RIDGE AT WINDMILL HILL PH 1
- Rushing Green -High Pointe
- Rushing Green At High Pointe
- S J BAGGETT ABST 132 PG 040
- Shady Brook Farm Sec A
- Shadybrook 1st Inst Rep
- Shadycreek Estates
- Shenandoah
- Shenandoah Center Addition
- Sleepy Hollow 02 Ph I
- Sleepy Hollow Sec 02 Ph 01
- Sleepy Hollow Sec 02 Ph 02
- Somerset Village
- South Hills Park 02
- Springfield
- Springfield Add Rep
- Stonehill
- Stonehill Ph 1
- Stonewood Heights Add Rev Ph 02
- Stonewood Heights Ph 01 Rev
- Stonewood Heights Ph 02 Rep
- Stonewood Hts Add Ph III
- Summit
- SWEET BRIAR AT HIGH POINTE PH 2
- Sweetbriar At High Pointe Ph 02
- Sweetbriar At High Pointe Ph 3
- Sweetbriar At High Pointe Ph 3a Rep
- Sweetbriar At High Pointe Ph 3b Rep
- Ten Mile Creek Acres
- Ten Mile Creek Estates
- Terraces
- The Terraces
- Town Cedar Hill Original Of
- W M Spencer
- Waterford Oaks East Ph 2b
- Waterford Oaks East Ph Ii-A
- Waterford Oaks Garden Homes
- Waterford Oaks Garden Homes Ph 01
- Waterford Oaks Garden Homes Ph 04
- Waterford Oaks Garden Homes Ph 05
- Waterford Oaks Garden Homes Ph I
- Waterford Oaks Garden Homes Ph V
- Waterford Oaks Ph 01
- Waterford Oaks West
- westmoreland
- Wild Flower 02
- Winding Hollow Add Ph Ib
- Winding Hollow Ph 01a
- Winding Hollow Ph 1b
- Windsor Park Garden Homes
- Windsor Park Ph 02
- Wintergreen Acres
- Winterhaven Estates
- Wood Ridge West Rep
- Wooded Creek Estates
- Wooded Creek Estates PH 2
Market Summary
Current real estate data for Single Family in Cedar Hill as of Aug 16, 2026
194
Single Family Listed
88
Avg DOM
192
Avg $ / SqFt
$585,947
Avg List Price
Property Summary
- Located in the Northwood Trails 02 subdivision, 411 Bradshaw Street Cedar Hill TX is a Single Family for sale in Cedar Hill, TX, 75104. It is listed for $384,000 and features 5 beds, 3 baths, and has approximately 2,939 square feet of living space, and was originally constructed in 1985. The current price per square foot is $131. The average price per square foot for Single Family listings in Cedar Hill is $192. The average listing price for Single Family in Cedar Hill is $585,947. To schedule a showing of MLS#21356273 at 411 Bradshaw Street in Cedar Hill, TX, contact your Aaron Layman Properties agent at 940-209-2100.

411 Bradshaw Street
Cedar Hill, TX