




Location
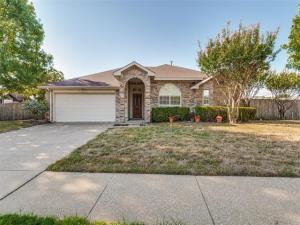
Charming three-bedroom, two-bath home situated on a spacious corner lot with almost half an acre! From the moment you enter, you’ll appreciate the inviting living area featuring vaulted ceilings, a brick fireplace with gas logs, and a ceiling fan. Just off the living room is the formal dining area, also with vaulted ceilings, decorative lighting, and a cozy window seat. The island kitchen offers plenty of storage, a pantry, and decorative lighting, with a breakfast area overlooking the backyard. The spacious primary bedroom features a bay window and an ensuite bath complete with separate vanities, a jetted garden tub, separate shower, and walk-in closet. Two additional bedrooms and a secondary bath with an oversized vanity provide plenty of room for family, guests, or a home office. Step outside to the large fenced backyard, where you’ll find three storage buildings, including one equipped with AC and electricity that is currently being used as an office—perfect for working from home, a hobby space, or additional storage. A covered deck provides a great spot to relax or entertain while enjoying the spacious backyard. Additional features include a two-car garage and a convenient location with easy access to major freeways. With a desirable corner lot, nearly half an acre, versatile outdoor spaces, and plenty of storage, this home offers a lot of possibilities. Come see it and make it yours today!
Property Details
Price:
$369,900
MLS #:
21391898
Status:
Active
Beds:
3
Baths:
2
Type:
Single Family
Subtype:
Single Family Residence
Subdivision:
Stonewood Heights Ph 03 Rep
Listed Date:
Sep 23, 2026
Finished Sq Ft:
1,771
Lot Size:
21,475 sqft / 0.49 acres (approx)
Year Built:
1990
Schools
School District:
Cedar Hill ISD
Elementary School:
Plummer
Middle School:
Permenter
High School:
Cedar Hill
Interior
Bathrooms Full
2
Cooling
Ceiling Fan(s), Central Air, Electric
Fireplace Features
Brick, Gas Logs, Gas Starter, Living Room
Fireplaces Total
1
Flooring
Carpet, Ceramic Tile, Laminate
Heating
Central, Natural Gas
Interior Features
Cable TV Available, Decorative Lighting, Double Vanity, Kitchen Island, Pantry, Vaulted Ceiling(s), Walk- In Closet(s)
Number Of Living Areas
1
Exterior
Construction Materials
Brick
Exterior Features
Covered Deck, Rain Gutters, Storage
Fencing
Wood
Garage Spaces
2
Lot Size Area
0.4930
Financial
See this Listing

Aaron a full-service broker serving the Northern DFW Metroplex. Aaron has two decades of experience in the real estate industry working with buyers, sellers and renters.
More About AaronMortgage Calculator
Similar Listings Nearby

Community
- Address901 Mccomb Lane Cedar Hill TX
- SubdivisionStonewood Heights Ph 03 Rep
- CityCedar Hill
- CountyDallas
- Zip Code75104
Subdivisions in Cedar Hill
- ABST 539 PG 401
- Addison Hills
- Addison Hills Classic 60s
- Amos M James Abstract
- Bailey Heights
- Balcoms Ed
- Balcoms Rev Ed
- Barrix
- Bear Creek
- Bear Creek Ranch Ph 01
- Bear Creek Ranch Ph 02
- Bear Creek Ranch PH 1
- Bluebonnett Acres
- Bradford Park At High Pointe Ph 01
- Braeglen At Highpointe
- Broadmoor Village
- Brook View
- Brookview
- Brookview Add
- Cedar Bend
- Cedar Bluff Estates
- Cedar Crest
- Cedar Crest Add Ph Iii-B-1
- Cedar Crest Add Ph Iii-B-2
- Cedar Crest Ph 01 Rep
- Cedar Crest Ph 3a
- Cedar Hill East 02
- CEDAR HILL EAST 2ND INST
- Cedar View
- Cedarbrake Hills 01
- Cedarbrake Hills 02 Rev
- Cedars Condo
- Creeekside High Pointe
- Creek View
- Creeks Of Windmill Hill
- Creekside At High Pointe
- Cresthaven Cottage
- Cresthaven Cottages Condo
- Cresthaven Cottages Ph 02 Amd
- Cumberland At High Pt Ph 02 Sec 01
- Cumberland high Pointe Ph Ii-S
- Dependable Loop Add
- Ellis C Thomas Abst
- H M Rawlins Surv Abs #1202
- Henry H Ware ABST 1611
- Heritage Ph 02
- Heritage Ph 3b
- Hidden Lakes Parkerville Holdings
- Highlands 03 & 08 Rep
- Highlands 05
- Highlands 08
- Highlands 08b
- Highlands 13 Rep
- Highlands North Ph 02
- Hillcrest 03
- Hillcrest 03 Inst Add
- J W DARBY
- James Evans Surv Abs 435
- James Hughes
- JAMES HUGHES ABST
- JAMES HUGHES ABST 539 PG 406 TR 4.2 ACS 1.382
- Joseph
- Juniper Ridge
- K C Div
- Kennon’s Unrecorded Add
- Kingswood 02
- Kingswood 04
- Kingswood 05
- Kingswood 06 2nd Sec Rev
- Kingswood 06 Sec 02
- Lake Rdg Sec #2
- Lake Rdg Sec 15 Ph 01
- Lake Rdg Sec 21
- Lake Rdg Sec 8
- Lake Rdg Sec Add 03
- Lake Rdg Village 02 Wildwood Sec 00
- Lake Ridge
- Lake Ridge Sec 02
- Lake Ridge Sec 03
- Lake Ridge Sec 05
- Lake Ridge Sec 06 Ph 01
- Lake Ridge Sec 06 Ph 02
- Lake Ridge Sec 07 Ph 01 Sh 01
- Lake Ridge Sec 07 Ph 02
- Lake Ridge Sec 07 Ph 03
- Lake Ridge Sec 08
- Lake Ridge Sec 09 Ph 01
- Lake Ridge Sec 09 Ph 02
- Lake Ridge Sec 10 1-B
- Lake Ridge Sec 10-1-B
- Lake Ridge Sec 13
- Lake Ridge Sec 15 Ph 01
- Lake Ridge Sec 15 Ph 02
- Lake Ridge Sec 15 Ph 03
- LAKE RIDGE SEC 16
- Lake Ridge Sec 17
- Lake Ridge Sec 17 Ph 02
- Lake Ridge Sec 18-B
- Lake Ridge Sec 21
- Lake Ridge Sec 21 Ph B
- Lake Ridge Sec 23 Ph A
- LAKE RIDGE SECT 23 PH A
- Lake Ridge Village 02
- Lyons Add
- Mary H Lovern
- Meadow Vista Estates
- Meadowbrooke 01
- Meadows At High Pointe 01 Amd
- Meadows At High Pointe Ph 02
- Milotte Margaret Estates
- Mt Herman
- Odis Tidwell Add
- Orig Town Cedar Hill
- Original Town
- Original Town-Cedar Hill
- Park Plaza
- Phillips Prop 03
- Reserve At High Pointe Ph 03
- Ronald Cawthon
- Rushing Green At High Pointe
- S A & M G Rr
- S J BAGGETT
- S J Baggett ABST
- S J Baggett Surv Abs 132
- Shady Brook 02 Instl
- Shadybrook 01 Rep
- Shadybrook 1st Inst Rep
- Shadycreek Estates
- Shenandoah
- Shenendoah Center Add Tr A-
- Sherwood Forest Add
- South Hills Park 01
- South Hills Park 02
- South Hills Park Add 01 Instl
- Springfield
- Springfield Add Rep
- Stonehill
- Stonehill Ph 1
- Stonewood Heights Ph 01 Rev
- Stonewood Heights Ph 02
- Stonewood Heights Ph 02 Rep
- Stonewood Heights Ph 02 Rev
- Stonewood Heights Ph 03 Rep
- Summit
- Sweetbriar At High Pointe Ph 0
- Sweetbriar At High Pointe Ph 02
- Sweetbriar At High Pointe Ph 3b Rep
- Ten Mile Creek Acres
- Ten Mile Creek Estates
- Ten Miles Creek Acres
- The Timbers at Lake Ridge
- Town Cedar Hill Original Of
- W M Spencer
- Waterford Oaks East
- WATERFORD OAKS EAST PH 2B
- Waterford Oaks Garden Homes Ph 03
- Waterford Oaks Garden Homes Ph 2
- Waterford Oaks Ph 01
- Waterford Oaks West
- westmoreland
- William Coombs Surv Abs #304
- William Masters
- Winding Hollow Add Ph 1b
- WINDING HOLLOW PH 1A BLK C LT 25
- Winding Hollow Ph 1b
- Windsor Parkphase 02
- Wintergreen Acres
- Winterhaven Estates
- WM C BILLINGSLY ABST 135 PG 055 TR 19 6.680 A
Market Summary
Current real estate data for Single Family in Cedar Hill as of Nov 05, 2026
164
Single Family Listed
108
Avg DOM
188
Avg $ / SqFt
$576,257
Avg List Price
Property Summary
- Located in the Stonewood Heights Ph 03 Rep subdivision, 901 Mccomb Lane Cedar Hill TX is a Single Family for sale in Cedar Hill, TX, 75104. It is listed for $369,900 and features 3 beds, 2 baths, and has approximately 1,771 square feet of living space, and was originally constructed in 1990. The current price per square foot is $209. The average price per square foot for Single Family listings in Cedar Hill is $188. The average listing price for Single Family in Cedar Hill is $576,257. To schedule a showing of MLS#21391898 at 901 Mccomb Lane in Cedar Hill, TX, contact your Aaron Layman Properties agent at 940-209-2100.

901 Mccomb Lane
Cedar Hill, TX