




Location
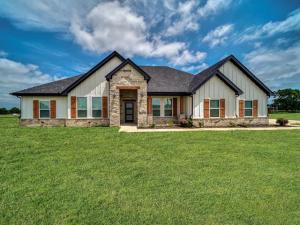
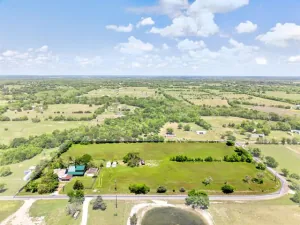
NEW IMPROVED PRICE! WELCOME TO YOUR NEW COUNTRY ESTATE, where designer elegance meets wide-open space. This stunning 2,831 sq ft Modern Farmhouse sits on 1.5 unrestricted country acres with NO HOA — offering high-end construction, timeless style, and the peace of country living at a newly reduced price.
The striking shiplap &' brick exterior sets the tone, while a covered front porch and an expansive covered rear outdoor living area invite you to slow down and embrace the solitude of your surroundings. Whether it''s morning coffee or evening gatherings, this outdoor space delivers.
Inside, a thoughtfully designed open-concept split floor plan offers 4 bedrooms, 2.5 baths, a private office, large dining area, a massive bonus family room, and a 3-car garage — room for every season of life.
The Chef''s Kitchen is the heart of the home — featuring custom wood cabinetry, gleaming quartz countertops, stainless appliances, a walk-in pantry, and a showstopping island crowned with a waterfall quartz finish. The oversized utility room with quartz countertop adds everyday functionality without sacrificing style.
Retreat to the Primary Suite, a true sanctuary featuring a spa-inspired ensuite with dual quartz vanities, an oversized dual-head walk-in shower, and a generous walk-in closet designed for two.
Designer finishes are found at every turn — crown molding, oversized baseboards, dramatic tray ceilings with LED lighting, designer paint, spray foam insulation, efficient HVAC, and Wi-Fi ready infrastructure throughout.
Luxury without limits. Land without an HOA. A seller ready to make a deal. Don''t miss your chance to own this stunning country estate — schedule your private tour today.
The striking shiplap &' brick exterior sets the tone, while a covered front porch and an expansive covered rear outdoor living area invite you to slow down and embrace the solitude of your surroundings. Whether it''s morning coffee or evening gatherings, this outdoor space delivers.
Inside, a thoughtfully designed open-concept split floor plan offers 4 bedrooms, 2.5 baths, a private office, large dining area, a massive bonus family room, and a 3-car garage — room for every season of life.
The Chef''s Kitchen is the heart of the home — featuring custom wood cabinetry, gleaming quartz countertops, stainless appliances, a walk-in pantry, and a showstopping island crowned with a waterfall quartz finish. The oversized utility room with quartz countertop adds everyday functionality without sacrificing style.
Retreat to the Primary Suite, a true sanctuary featuring a spa-inspired ensuite with dual quartz vanities, an oversized dual-head walk-in shower, and a generous walk-in closet designed for two.
Designer finishes are found at every turn — crown molding, oversized baseboards, dramatic tray ceilings with LED lighting, designer paint, spray foam insulation, efficient HVAC, and Wi-Fi ready infrastructure throughout.
Luxury without limits. Land without an HOA. A seller ready to make a deal. Don''t miss your chance to own this stunning country estate — schedule your private tour today.
Property Details
Price:
$499,000
MLS #:
20833194
Status:
Active
Beds:
4
Baths:
2.1
Type:
Single Family
Subtype:
Single Family Residence
Subdivision:
HOGEYE HILL PH 2
Listed Date:
Feb 15, 2025
Finished Sq Ft:
2,831
Lot Size:
65,340 sqft / 1.50 acres (approx)
Year Built:
2024
Schools
School District:
Celeste ISD
Elementary School:
Celeste
High School:
Celeste
Interior
Bathrooms Full
2
Bathrooms Half
1
Cooling
Ceiling Fan(s), Central Air, Electric, ENERGY STAR Qualified Equipment, Heat Pump
Fireplace Features
Electric, Insert, Living Room
Fireplaces Total
1
Flooring
Carpet, Tile
Heating
Central, Electric, ENERGY STAR Qualified Equipment, ENERGY STAR/ACCA RSI Qualified Installation, Fireplace Insert, Heat Pump
Interior Features
Decorative Lighting, Double Vanity, High Speed Internet Available, Kitchen Island, Open Floorplan, Other, Pantry, Walk- In Closet(s)
Number Of Living Areas
2
Exterior
Construction Materials
Board & Batten Siding, Brick, Siding
Exterior Features
Covered Patio/Porch, Rain Gutters, Lighting
Garage Spaces
3
Lot Size Area
1.5000
Vegetation
Grassed
Financial
See this Listing

Aaron a full-service broker serving the Northern DFW Metroplex. Aaron has two decades of experience in the real estate industry working with buyers, sellers and renters.
More About AaronMortgage Calculator
Similar Listings Nearby
Community
- Address2544 W FM 1566 Celeste TX
- SubdivisionHOGEYE HILL PH 2
- CityCeleste
- CountyHunt
- Zip Code75423
Subdivisions in Celeste
- A0003 – AIKIN WILLIAM
- A0037
- A0037 BILLINGSLEY JESSE, TRA CT 39-A,A0037 BILLING
- A0315
- A0382 – GRIFFIN JESSE
- A0836 – PERKINS LEONARD S
- A1102 Wagnon
- A1358 O FARNSWORTH, ACRES 12.0
- Abraham Ogden
- AIKIN WILLIAM
- Aikin William, Tract C99-1C, 1.8 Acres
- ARNOLD JAMES H,TRACT 5-3, ACRES 10.411
- Atkins Acres
- Briar Branch Estates
- CASH SILAS
- Celeste
- Celeste South
- College Add Of Celeste
- Coolidge Estates Ph 1
- Corzine Lewis
- David Cullen Surv A-177
- Ehrman Estates
- England Add 1st Instl
- Farris Isaac Tr C-2
- FREEMAN & MOORE SURVEY
- Greenstead Estate
- HARRIS ALLEN
- High Point Ranch Ph 2
- HOGEYE HILL PH 2
- HUMPHRIES JESSE C
- J Enochs Surv Abs #291
- James Grant Surv Abs #385
- Joseph Kimbrough
- Kingston Ot
- Lone Pond Estates
- M Morgan
- Martin H Rogsdale 2 617 Acre S
- Martin Moore Surv Abs #756
- McIlrath Addition
- Meredith Hart
- Meredith Hart Surv Abs #459
- Merit Acres
- Moore Martin
- Mullins R L Sub
- Muriel Creek Estates
- Orduna ADD
- Orig Town Of Celeste
- Orig. town of Celeste
- Original
- Owen Edward
- Patterson Add
- Patterson Addition
- Perrin Add
- R. Richer Survey
- RB Haley
- S2337
- S2836 EZ Junior Addn
- S4375-ORIG TOWN OF CELESTE
- Sadler James C
- SOTO RANCHETTES
- William
- Wolfe Add
Market Summary
Current real estate data for Single Family in Celeste as of Oct 12, 2026
39
Single Family Listed
149
Avg DOM
250
Avg $ / SqFt
$479,066
Avg List Price
Property Summary
- Located in the HOGEYE HILL PH 2 subdivision, 2544 W FM 1566 Celeste TX is a Single Family for sale in Celeste, TX, 75423. It is listed for $499,000 and features 4 beds, 2 baths, and has approximately 2,831 square feet of living space, and was originally constructed in 2024. The current price per square foot is $176. The average price per square foot for Single Family listings in Celeste is $250. The average listing price for Single Family in Celeste is $479,066. To schedule a showing of MLS#20833194 at 2544 W FM 1566 in Celeste, TX, contact your Aaron Layman Properties agent at 940-209-2100.

2544 W FM 1566
Celeste, TX