




Location
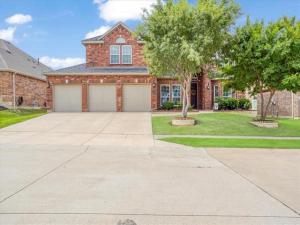
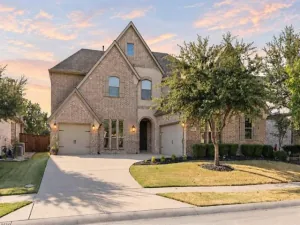
A fantastic north facing beautifully designed home that combines modern comfort, functional
living, and timeless style in one of North Texas’ fastest-growing communities. From the
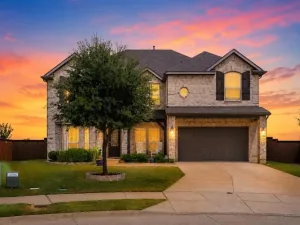
moment you arrive, you’ll appreciate the thoughtfully landscaped
exterior, and welcoming atmosphere.
Inside, the home features include an open-concept layout filled with natural
light, spacious living areas, designer finishes throughout, and a dramatic two-story
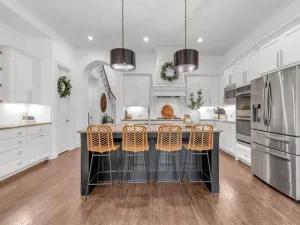
stone fireplace from floor to ceiling. The chef-inspired kitchen offers abundant cabinetry,
generous counter space, double oven, oversized walk-in pantry and a seamless flow into the
main living areas, making it perfect for everyday living and entertaining.
The private primary suite provides a relaxing retreat with a large shower,
spa-like tub, and oversized closet. Large safe in master closet comes with the home.
Additional bedrooms offer flexibility for guests, family, or a fitness space. The
sixth bedroom easily transforms into an office with custom built-in cabinets. The large dining
room, game room and media room finish out the home, providing everything a family will
need.
Step outside to enjoy a backyard and large covered patio designed for relaxing evenings,
weekend gatherings, and outdoor enjoyment with plenty of room to personalize your own
private oasis. Plus, an oversized three car garage, large enough for a truck. Garage wire
shelving included.
Home features a mud room with built-ins perfect for coats or kid’s backpacks. Mud room
refrigerator is also included. Also included are smart home features with smart light switches,
smart garage door openers, and a Rachio Smart Sprinkler Controller.
Ideally located near top-rated schools, shopping, dining, and major commuter routes, this
home offers the perfect balance of small-town charm and modern convenience. Experience
the exceptional lifestyle and community atmosphere that make Celina one of the most
desirable places to call home. No MUD or PID!
living, and timeless style in one of North Texas’ fastest-growing communities. From the
moment you arrive, you’ll appreciate the thoughtfully landscaped
exterior, and welcoming atmosphere.
Inside, the home features include an open-concept layout filled with natural
light, spacious living areas, designer finishes throughout, and a dramatic two-story
stone fireplace from floor to ceiling. The chef-inspired kitchen offers abundant cabinetry,
generous counter space, double oven, oversized walk-in pantry and a seamless flow into the
main living areas, making it perfect for everyday living and entertaining.
The private primary suite provides a relaxing retreat with a large shower,
spa-like tub, and oversized closet. Large safe in master closet comes with the home.
Additional bedrooms offer flexibility for guests, family, or a fitness space. The
sixth bedroom easily transforms into an office with custom built-in cabinets. The large dining
room, game room and media room finish out the home, providing everything a family will
need.
Step outside to enjoy a backyard and large covered patio designed for relaxing evenings,
weekend gatherings, and outdoor enjoyment with plenty of room to personalize your own
private oasis. Plus, an oversized three car garage, large enough for a truck. Garage wire
shelving included.
Home features a mud room with built-ins perfect for coats or kid’s backpacks. Mud room
refrigerator is also included. Also included are smart home features with smart light switches,
smart garage door openers, and a Rachio Smart Sprinkler Controller.
Ideally located near top-rated schools, shopping, dining, and major commuter routes, this
home offers the perfect balance of small-town charm and modern convenience. Experience
the exceptional lifestyle and community atmosphere that make Celina one of the most
desirable places to call home. No MUD or PID!
Property Details
Price:
$620,000
MLS #:
21376963
Status:
Active
Beds:
6
Baths:
4
Type:
Single Family
Subtype:
Single Family Residence
Subdivision:
Carter Ranch Ph Iic – Sec 2 The
Listed Date:
Sep 3, 2026
Finished Sq Ft:
4,082
Lot Size:
8,755 sqft / 0.20 acres (approx)
Year Built:
2017
Schools
School District:
Celina ISD
Elementary School:
O\’Dell
Middle School:
Jerry & Linda Moore
High School:
Celina
Interior
Bathrooms Full
4
Cooling
Ceiling Fan(s), Central Air, Electric
Fireplace Features
Decorative, Gas, Gas Logs, Gas Starter, Great Room, Stone
Fireplaces Total
1
Flooring
Carpet, Tile, Wood
Heating
Central, Natural Gas
Interior Features
Built-in Features, Cable TV Available, Cathedral Ceiling(s), Decorative Lighting, Double Vanity, Dry Bar, Eat-in Kitchen, Flat Screen Wiring, Granite Counters, High Speed Internet Available, Natural Woodwork, Open Floorplan, Pantry, Sound System Wiring, Vaulted Ceiling(s), Walk- In Closet(s)
Number Of Living Areas
2
Exterior
Construction Materials
Brick
Exterior Features
Covered Patio/Porch, Rain Gutters, Lighting, Storage
Fencing
Back Yard, Wood
Garage Spaces
3
Lot Size Area
0.2010
Financial
Green Energy Efficient
12 inch+ Attic Insulation, Appliances, Construction, Doors, HVAC
See this Listing

Aaron a full-service broker serving the Northern DFW Metroplex. Aaron has two decades of experience in the real estate industry working with buyers, sellers and renters.
More About AaronMortgage Calculator
Similar Listings Nearby
Community
- Address319 Westphalian Drive Celina TX
- SubdivisionCarter Ranch Ph Iic – Sec 2 The
- CityCelina
- CountyCollin
- Zip Code75009
Subdivisions in Celina
- *
- A0167
- A0357
- A0664
- Abner Stapp Survey
- ABS A0168
- Abs A0735 John Ragsdale Survey, Tract 22, 19.7678
- ABS A0906 JNO L TERRY SURVEY
- Abs A0945 Coleman Watson Survey
- Abstract #644
- Arbors At Legacy Hills
- Ariana
- Ariana Retail West
- Arizona Tr
- BB Living At Light Farms
- Bbb & C Railway Co Surv Abs #1
- Benjamin White Survey
- Bluewood
- Bluewood Ph 2a
- Bluewood Ph 4
- Bluewood Ph 5
- Bluewood Ph I
- Bluewood Phase 1
- BLUEWOOD PHASE 5
- BLUEWOOD PHASE I CCL, BLK SS, LOT 19
- Brookshire
- Brookshire at Legacy
- Brookshire at Legacy Hills
- Buffalo Ridge
- Buffalo Ridge Ph One
- Buffalo Ridge Ph Three
- Buffalo Ridge Ph Two
- c williamson survey tract 22
- Caleb Hart
- Cambridge Crossing
- Cambridge Crossing 40s
- Cambridge Crossing Ph One
- Cambridge Crossing Ph Three
- Cambridge Crossing Ph Two
- CAMBRIDGE CROSSING PHASE THREE CCL
- Cambridge Crossing Phase Two Ph Two
- Carter Landing
- Carter Ranch
- Carter Ranch – Ph Va The
- Carter Ranch – Ph Vb The
- Carter Ranch #1 The
- Carter Ranch #5a
- Carter Ranch #5b The
- Carter Ranch 01 The
- Carter Ranch Ph Iib The
- Carter Ranch Ph Iic – Sec 1 The
- Carter Ranch Ph Iic – Sec 2 The
- CARTER RANCH PHASE IIC
- CARTER RANCH PHASE IIC – SECTION 2 THE CCL
- Carter Ranch-Phase I The
- Carter Ranch-Phase Iia The
- Carter Ranch-Phase III The
- Celina
- Celina Hills
- Celina Hills Townhomes
- CELINA HILLSCCL, BLK I, LOT 39
- Celina original
- Celina Original Donation
- Celina School
- celina village
- Chalk Hill
- Chalk Hill Phase 2
- Chalk Hill, Ph 1
- CHALK HILL, PHASE 1
- COLLIN COUNTY SCHOOL LAND
- COTTAGE HILL ESTATES
- Cottages of Celina
- Country Estates
- Country Roads Celina
- COUNTY
- Creek Pointe Estates
- creeks of legacy
- Creeks At Cottage Hill The Ph 1
- Creeks at Legacy West Ph 2
- Creeks Legacy West Ph 2
- Creeks Of Legacy Ph 1a
- Creeks Of Legacy Ph 1b
- Creeks Of Legacy Ph 1c
- Creeks of Legacy PH 2A
- Creeks Of Legacy Ph 2b
- Creeks Of Legacy Ph 2c
- Creeks of Legacy Phase 1a
- Creeks of Legacy West
- Creeks Of Legacy West Ph 1
- Creeks of Legacy West Ph 2
- Creeks-Legacy West Ph 2
- Cross Creak Meadows
- Cross Creek Meadows
- Cross Creek Meadows 40s
- Cross Creek Meadows 55s
- Cross Creek Meadows Ph I
- Crosswood Creek Estates
- David Howard Surv Abs #0413
- DC Ranch
- Dc Ranch Ph 1
- Dc Ranch Ph 2
- Del Webb Add Ph 1a
- Del Webb Legacy Hills
- Downtown
- Ducharme – Honey Creek Venues Add
- Eagle Country Estates
- Eastern Hills Estates
- Edgewood Creek
- Edgewood Creek Phase 1
- Edgewood Crk Ph 1
- Elite Bus Park
- Elizabeth Ledbetter Surv Abs #
- Enclave at Legacy Hills
- Equestrian Farms
- Estates on Legacy
- Estates On Preston
- Estates On Preston Ph I The
- Fortune Spgs
- GERMAN EMIGRATION
- GERMAN EMIGRATION CO SURVEY
- GLEN CROSSING
- Glen Crossing Ph 1
- Glen Crossing Ph 2a
- Glen Crossing Ph 2b
- Glen Crossing West Ph 1b
- Green Mdws Ph 1a
- Green Mdws Ph 1b
- Green Meadows
- GREEN MEADOWS PHASE 1A
- Green Meadows phase 1B
- Greens Mdws Ph 1b
- Greenway
- Greenway Ph 1 Add
- Greenway Ph 2 Add
- Habitat Add
- Harper Estates
- Heights at Uptown Celina
- Heritage Ph 1
- Heritage Ph 2
- Heritage Ph 3
- HEZ CULWELL SURVEY
- HIDDEN CREEKS POINTE
- High Point Estates
- Highland Crossing
- Hills of Lone Star
- Hills Of Lone Star Ph 2a Bear Creek The
- Hills Of Lone Star Ph 2b
- Hills Of Lone Star Ph 3 Hollyns Cove Pond The
- Hills Of Lone Star Ph 7b Northgate, The
- Hills Of Lone Star The
- Hills Of Lone Star, Ph 8-Highlands, The
- Hillside
- Hillside Village
- Hillside Village 40S
- HOMEPLACE AT THE COLUMNS
- Homeplace At The Columns, The
- Homestead At Ownsby Farms Ph 1, The
- Homestead At Ownsby Farms Ph 2, The
- Isaac Williamson Surv Abs #943
- J Howard Surv ABS #435
- J R 517 Acre Surv Abs #735
- James Hefflefinger Surv Abs #3
- JE Heath Survey
- JNO L TERRY SURVEY
- John Cunningham
- John Ragsdale Abs #735
- JOHN RAGSDALE SURVEY
- Keller Williams Add Ph 1
- Ken Massey Add
- L Terry Survey
- La Terra
- La Terra at Uptown Celina
- La Terra Phase 1
- Lago Vista Estates
- Legacy Hills
- Levin Routh
- Light Farms
- Light Farms Cypress 60s
- Light Farms Gcn
- Light Farms Ph 1 The Grange Neighborhood
- Light Farms Ph 2a The Bluestem Neighborhood
- Light Farms Ph 2b The Indigo Neighborhood
- Light Farms Ph 2c The Grange Neighborhood
- Light Farms Ph Four The Graham Neighborhood
- Light Farms Ph One
- Light Farms Ph Three Cypress & Sage Neighborhoods
- Light Farms Ph. One
- Light Farms Sweetwater Neighborhood
- Light Farms Sweetwater Neighborhood Ph 2
- Light Farms The Brenham Neighborhood
- Light Farms The Brenham Neighborhood – Ph 2
- Light Farms The Cypress Neighborhood Ph 2
- Light Farms The Cypress Neighborhood Ph III
- Light Farms The Eastland Neighborhood Ph 1
- Light Farms The Eastland Neighborhood Ph II
- Light Farms The Graham Neighborhood Ph 2
- Light Farms The Graham Neighborhood Ph 3
- Light Farms The Grange Neighborhood
- Light Farms The Grange Neighborhood Ph 3
- Light Farms The Grange Neighborhood Ph 4
- Light Farms The Hawthorne Neighborhood Ph 1
- Light Farms The Hawthorne Neighborhood Ph 2
- Light Farms The Hazel Neighborhood Ph 1
- Light Farms The Hazel Neighborhood Ph IV
- Light Farms The Maydelle Neighborhood Ph II
- Light Farms The Sage Neighborhood – Ph 3
- Light Farms The Sage Neighborhood Ph 2
- Ligth Farms The Sage Neighborhood – Ph 3
- Lilyana
- Lilyana Ph 1
- Lilyana Ph 2a-2
- Lilyana Ph 4
- LILYANA PHASE 4
- Lilybrook at Legacy Hills
- Lilybrooke at Legacy Hills
- Lilybrooke Legacy Hills
- Litchford Heights Add
- LKR
- Lone Star Ranch South Ph 1
- Looper Add
- Meadow View Estates
- Meadow Vista Ph 02
- Meadow Vista Ph 1
- Meadow Vista Ph 2
- Morgan Lake Estates Ph One
- Mosaic
- Mosaic Ph 1 A
- Mosaic Ph 1a
- Mosaic Ph 1c
- Mosaic Ph One B
- Mosaic: 40ft. lots
- Mosaic: 50ft. lots
- Mosaic: 60ft. lots
- Mosaic: 70ft. lots
- Mustang Lakes
- Mustang Lakes Annex Ph 1
- Mustang Lakes Huntington
- Mustang Lakes Ph 1
- Mustang Lakes Ph 2a
- Mustang Lakes Ph 2b
- Mustang Lakes Ph 3b
- Mustang Lakes Ph Five
- Mustang Lakes Ph One
- Mustang Lakes Ph Seven
- Mustang Lakes Ph Six
- Mustang Lakes Phase 2B
- Mustang Lakes Phase 3B CCL
- MUSTANG LAKES PHASE FIVE
- no
- North Preston Lake Estates Ph V
- North Preston Lakes Estates
- North Preston Lakes Estates Ph II
- North Sky
- North Sky Celina Ph 1
- North Square At Uptown
- North Square at Uptown Celina
- OD
- Park at Wilson Creek
- Parks At Wilson Creek Ph 1
- Parkside
- Parkside Ph 1
- Parkside Ph 2
- Perkins Add
- Perkins Addition
- Pinnacle at Legacy Hills
- Preston 450 Add
- Preston Hills
- Preston Hills Add
- Preston Hills II Add
- Preston Hills III Add
- Preston Hills III Add Ph II
- Preston Meadow Ph 2
- Redbud Gardens
- Residences At Cottage Hill, The
- Richard Alderson Survey
- Roane Add
- Robert R Harris Survey
- Rolling Meadows Estates
- School Land Surv Abs #168
- Shiloh Estates
- Spencer Rice Surv Abs #788
- SUMMERVIEW COUNTRY ESTATES PHASE 2
- Sutton Fields
- Sutton Fields 50s – Express
- Sutton Fields North
- Sutton Fields North – Ph 1
- SUTTON FIELDS NORTH – PHASE 2C
- Sutton Fields North Ph 2c
- Sutton Fields North Ph 8a
- Sutton Fields North Ph 8b
- Sutton Fields North-Ph 2c
- Sutton Fields Ph
- Sutton Fields Ph 1B
- Sutton Fields Ph 2a
- Sutton Fields Ph 2b
- Sutton Fields Ph 3b
- Sutton Fields Ph 3c
- Sutton Fields Ph 3d
- Sutton Fields Ph 4a
- Sutton Fields Ph 4b
- SUTTON FIELDS PHASE 1A
- Sutton Fields Phase 1B
- Sutton Fields Phase 2A
- SUTTON FIELDS PHASE 3B
- T M Rowland Survey
- Tax Roles
- Ten Mile Ceek
- Ten Mile Creek
- Terry Jno L
- The Cottages Ph 1
- The Heights at Uptown Celina
- The Homeplace At The Columns
- The Parks at Wilson Creek
- The Parks at Wilson Creek: 40ft. lots
- The Parks at Wilson Creek: 50ft. lots
- Theeringer Estates
- THOMAS RATTON SURVEY
- Tolleson Estates Ph Two
- Turbyfill Add
- Twelve Oaks Ph II
- uknwn
- unemproved land
- Venetian
- W Herron Surv Abs #380
- Wellspring Estates
- Wellspring Estates Ph I
- Wellspring Estates Ph II
- West Gate Add Sec Two
- Westgate Add #4
- Westgate Sec Four
- Westridge Apts
- Wild Wood Estates
- Willock Hill
- Willock Hill Add
- Willow Wood
- Wilson Creek
- Wilson Creek Estates 2
- Wilson Creek Meadows
- Wilson Creek Meadows Ph 1
- Wilson Creek Meadows Ph 2
- Wilson Creek Meadows West Ph 1
- Winn Add Sec II
Market Summary
Current real estate data for Single Family in Celina as of Sep 23, 2026
1,256
Single Family Listed
98
Avg DOM
215
Avg $ / SqFt
$659,390
Avg List Price
Property Summary
- Located in the Carter Ranch Ph Iic – Sec 2 The subdivision, 319 Westphalian Drive Celina TX is a Single Family for sale in Celina, TX, 75009. It is listed for $620,000 and features 6 beds, 4 baths, and has approximately 4,082 square feet of living space, and was originally constructed in 2017. The current price per square foot is $152. The average price per square foot for Single Family listings in Celina is $215. The average listing price for Single Family in Celina is $659,390. To schedule a showing of MLS#21376963 at 319 Westphalian Drive in Celina, TX, contact your Aaron Layman Properties agent at 940-209-2100.

319 Westphalian Drive
Celina, TX