




Location
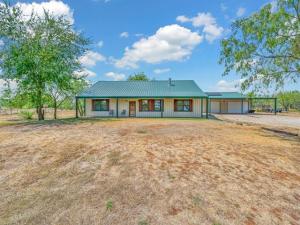
Sun-powered country luxury.. Gated by a Mighty Mule electric entry gate, this exceptional 3 bed, 2 bath split ranch flawlessly blends modern farmhouse character with elite mechanics. Optimized for self sufficient living, the property features a solar system with a utility meter, a 3 day emergency battery backup, and full open cell foam insulation for ultra low bills. Inside, the open layout features a grand 28 x 16 living area with soaring corrugated metal vaulted ceilings, waterproof vinyl plank flooring, and a white stone fireplace. The gourmet kitchen is a chef’s dream with premium granite countertops, custom cabinets, stone tile backsplash, a multi level breakfast bar, and a conveying Samsung refrigerator. Enjoy high tech integration, including Bluetooth speaker lighting, wired smart TV setup, DirecTV, Starlink capability, and a built in doggie door.
The primary retreat boasts a massive 10 x 15 wrap-around closet. Its spa ensuite features a double vanity and an oversized wood look tile shower with a multijet rainfall panel and pebble flooring. The guest suite adds luxury with an in-line water heater feeding a deep jacuzzi jet tub. Top tier mechanics include a tankless water heater, whole house water filter, and a 5 ton HVAC under an active maintenance agreement. Bedroom 2 includes a built in mechanical access panel. The outbuildings are a dream for tradesmen or hobbyists. A detached 40 x 50 steel workshop comes
fully spray-foam insulated with workbenches and rough-in plumbing and electrical. A secondary finished 30 x 30 She Shed studio with a mezzanine loft, tan epoxy floor, and functional roll-up door provides an ideal home office or mother-in-law quarters. Park easily with a 4-car garage, carport canopy, and a covered 12 x 30 RV space. Full-length front and back covered porches with industrial fans overlook gorgeous acreage secured by a full sprinkler system, durable barbed-wire fencing, a secure hen coop, and a perimeter driveway alert bell system.
The primary retreat boasts a massive 10 x 15 wrap-around closet. Its spa ensuite features a double vanity and an oversized wood look tile shower with a multijet rainfall panel and pebble flooring. The guest suite adds luxury with an in-line water heater feeding a deep jacuzzi jet tub. Top tier mechanics include a tankless water heater, whole house water filter, and a 5 ton HVAC under an active maintenance agreement. Bedroom 2 includes a built in mechanical access panel. The outbuildings are a dream for tradesmen or hobbyists. A detached 40 x 50 steel workshop comes
fully spray-foam insulated with workbenches and rough-in plumbing and electrical. A secondary finished 30 x 30 She Shed studio with a mezzanine loft, tan epoxy floor, and functional roll-up door provides an ideal home office or mother-in-law quarters. Park easily with a 4-car garage, carport canopy, and a covered 12 x 30 RV space. Full-length front and back covered porches with industrial fans overlook gorgeous acreage secured by a full sprinkler system, durable barbed-wire fencing, a secure hen coop, and a perimeter driveway alert bell system.
Property Details
Price:
$699,000
MLS #:
21390117
Status:
Active
Beds:
3
Baths:
2
Type:
Single Family
Subtype:
Single Family Residence
Subdivision:
Talbert Ranch Road Add
Listed Date:
Sep 22, 2026
Finished Sq Ft:
1,980
Lot Size:
142,005 sqft / 3.26 acres (approx)
Year Built:
2020
Schools
School District:
China Spring ISD
Middle School:
China Spring
High School:
China Spring
Interior
Bathrooms Full
2
Cooling
Central Air, Electric
Fireplace Features
Library
Fireplaces Total
1
Flooring
Vinyl
Heating
Central, Electric, Fireplace(s)
Interior Features
Double Vanity, Eat-in Kitchen, Granite Counters, High Speed Internet Available, Open Floorplan, Vaulted Ceiling(s), Walk- In Closet(s)
Number Of Living Areas
1
Exterior
Carport Spaces
4
Construction Materials
Metal Siding
Exterior Features
Awning(s), Covered Patio/Porch, Fire Pit, Rain Gutters, Lighting, Private Entrance, RV Hookup, RV/Boat Parking, Storage
Garage Spaces
6
Lot Size Area
3.2600
Vegetation
Cleared
Financial
See this Listing

Aaron a full-service broker serving the Northern DFW Metroplex. Aaron has two decades of experience in the real estate industry working with buyers, sellers and renters.
More About AaronMortgage Calculator
Similar Listings Nearby
Community
- Address2207 Talbert Ranch Road China Spring TX
- SubdivisionTalbert Ranch Road Add
- CityChina Spring
- CountyMcLennan
- Zip Code76633
Subdivisions in China Spring
- A0007 RABAGO, M
- ABST A1100 ELROD, G W Acres:33.5000
- Belmont Ranch
- Belmont Ranch Add
- Brooks
- Cedar Ridge Estate
- CEDAR RIDGE ESTATES
- China Spring Dtp X Add
- China Spring Ot
- Copper Springs Addn Ph 2
- ETJ Hoover
- Forrester John
- Griffin Add
- Highland Park Estate
- Highland Park Estates
- HIGHLAND PK EST
- Hills Childress Creek
- Hills of Childress Creek
- Hills Of Childress Creek Ph
- Lacek Mill
- Legacy Lakes Addition
- M Rabajo
- Mccoy G
- MY LANE
- Nabors R W
- North Lake Shore
- Out of ABST A1100 ELROD, G W Acres
- Preserve At Bosque Bend
- Rabago
- RABAGO M
- Ranch on the Brazos
- River Oaks Estates
- Rivers Crossing
- Rivers Xing Add
- Shilling Shane & Lajuana Add
- Wedgewood Add
Market Summary
Current real estate data for Single Family in China Spring as of Oct 11, 2026
47
Single Family Listed
129
Avg DOM
291
Avg $ / SqFt
$718,821
Avg List Price
Property Summary
- Located in the Talbert Ranch Road Add subdivision, 2207 Talbert Ranch Road China Spring TX is a Single Family for sale in China Spring, TX, 76633. It is listed for $699,000 and features 3 beds, 2 baths, and has approximately 1,980 square feet of living space, and was originally constructed in 2020. The current price per square foot is $353. The average price per square foot for Single Family listings in China Spring is $291. The average listing price for Single Family in China Spring is $718,821. To schedule a showing of MLS#21390117 at 2207 Talbert Ranch Road in China Spring, TX, contact your Aaron Layman Properties agent at 940-209-2100.

2207 Talbert Ranch Road
China Spring, TX