




Location
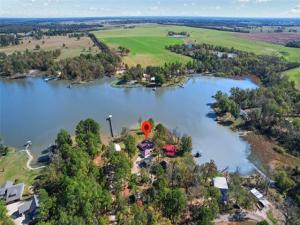
This well-appointed 3-bedroom, 2-bath waterfront home is situated directly on North Lake, offering approximately 2,400 square feet of comfortable living in a highly desirable country club setting. Designed for relaxed lake living and ideal for retirement or a lock-and-leave lifestyle, the property also includes unlimited golf at the community’s country club course, a rare and valuable amenity.
A detached, finished 2-car garage with air conditioning is complemented by a separate golf cart garage, providing ample space for storage, hobbies, and recreational equipment. A covered breezeway connects the garage to the home, leading conveniently into the utility room and adjacent bath—perfect after a day on the lake or golf course.
The open-concept kitchen, dining, and living areas feature quality finishes throughout, including custom wood cabinetry, generous storage, and premium appliances. A breakfast bar and spacious dining area offer flexibility for everyday living or entertaining. The living room is anchored by a striking stone see-through fireplace and expansive windows that capture peaceful sunrise views over the lake.
The primary suite overlooks the water and includes a large walk-in shower and walk-in closet. Two additional bedrooms are positioned on the opposite side of the home, providing privacy with a split-bedroom floor plan and ample closet space.
Residents enjoy a resort-style atmosphere with access to a clubhouse, live music, lake amenities, and an on-site country club golf course—all within the community, with golf included.
This is a rare opportunity to own a waterfront home on North Lake while enjoying the convenience, recreation, and lifestyle of a country club community.
A detached, finished 2-car garage with air conditioning is complemented by a separate golf cart garage, providing ample space for storage, hobbies, and recreational equipment. A covered breezeway connects the garage to the home, leading conveniently into the utility room and adjacent bath—perfect after a day on the lake or golf course.
The open-concept kitchen, dining, and living areas feature quality finishes throughout, including custom wood cabinetry, generous storage, and premium appliances. A breakfast bar and spacious dining area offer flexibility for everyday living or entertaining. The living room is anchored by a striking stone see-through fireplace and expansive windows that capture peaceful sunrise views over the lake.
The primary suite overlooks the water and includes a large walk-in shower and walk-in closet. Two additional bedrooms are positioned on the opposite side of the home, providing privacy with a split-bedroom floor plan and ample closet space.
Residents enjoy a resort-style atmosphere with access to a clubhouse, live music, lake amenities, and an on-site country club golf course—all within the community, with golf included.
This is a rare opportunity to own a waterfront home on North Lake while enjoying the convenience, recreation, and lifestyle of a country club community.
Property Details
Price:
$449,900
MLS #:
21193924
Status:
Active
Beds:
3
Baths:
2
Type:
Single Family
Subtype:
Single Family Residence
Subdivision:
Clarksville Country Club
Listed Date:
Mar 1, 2026
Finished Sq Ft:
2,389
Lot Size:
25,526 sqft / 0.59 acres (approx)
Year Built:
2018
Schools
School District:
Clarksville ISD
Elementary School:
Clarksvill
Middle School:
Cheatham
High School:
Clarksvill
Interior
Bathrooms Full
2
Cooling
Central Air, Electric
Fireplace Features
Dining Room, Double Sided, Gas, Gas Logs, Great Room, Kitchen, Living Room, Masonry, See Through Fireplace, Stone
Fireplaces Total
1
Flooring
Carpet, Ceramic Tile
Heating
Central, Electric
Interior Features
Built-in Features, Cable TV Available, Cathedral Ceiling(s), Chandelier, Decorative Lighting, Eat-in Kitchen, Granite Counters, High Speed Internet Available, Kitchen Island, Open Floorplan, Vaulted Ceiling(s)
Number Of Living Areas
1
Exterior
Construction Materials
Stucco
Exterior Features
Rain Gutters
Fencing
None
Garage Length
26
Garage Spaces
2
Garage Width
22
Lot Size Area
0.5860
Lot Size Dimensions
146×121
Vegetation
Cleared, Partially Wooded
Waterfront Features
Lake Front, Lake Front – Main Body, Retaining Wall – Concrete
Financial
See this Listing

Aaron a full-service broker serving the Northern DFW Metroplex. Aaron has two decades of experience in the real estate industry working with buyers, sellers and renters.
More About AaronMortgage Calculator
Similar Listings Nearby
Community
- Address324 County Road 3172 Clarksville TX
- SubdivisionClarksville Country Club
- CityClarksville
- CountyRed River (TX)
- Zip Code75426
Subdivisions in Clarksville
- 75 Acres
- A 747 M Scarborough
- A0142 Bbb & Crr Co
- A0176 CLAPHAM
- A0496 LATIMER, JAMES
- Abst 0057 Bagby G. H.
- ACWORTH
- Aikin Grove
- Burks Add
- Clarksville
- Clarksville Country Club
- COUNTRY ESTATES #2
- Dean A0247
- Dinwiddie
- E J Williams Surv Abs #1658
- GOR-CVILLE
- Gordon
- Gordon Add
- Gordon Addition
- Hillside Add
- Hocker
- J W Gamble Surv Abs #359
- James W Gamble Surv Abs #359
- John M. Ritchey
- Lakeside Estates
- NO
- Paris
- Pat B. Clark
- Rural
- US HIGHWAY 82
- Wishing Star Ranch
Market Summary
Current real estate data for Single Family in Clarksville as of Oct 13, 2026
21
Single Family Listed
85
Avg DOM
168
Avg $ / SqFt
$343,624
Avg List Price
Property Summary
- Located in the Clarksville Country Club subdivision, 324 County Road 3172 Clarksville TX is a Single Family for sale in Clarksville, TX, 75426. It is listed for $449,900 and features 3 beds, 2 baths, and has approximately 2,389 square feet of living space, and was originally constructed in 2018. The current price per square foot is $188. The average price per square foot for Single Family listings in Clarksville is $168. The average listing price for Single Family in Clarksville is $343,624. To schedule a showing of MLS#21193924 at 324 County Road 3172 in Clarksville, TX, contact your Aaron Layman Properties agent at 940-209-2100.

324 County Road 3172
Clarksville, TX