




Location
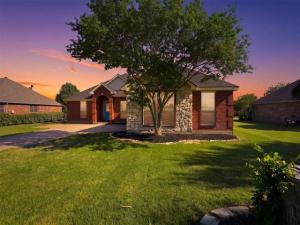
Newly priced, this four-bedroom, two-bath home presents an exceptional opportunity to enjoy resort-style living in The Retreat, Cleburne’s premier gated golf course community. Priced with future updates in mind, it offers buyers the freedom to personalize the home to their own style while building equity in one of the community’s most affordable available properties.
Inside, the traditional floor plan provides generous, well-defined living spaces designed for comfort &' functionality. The formal dining room opens to a spacious living area, creating an inviting setting for entertaining &' everyday occasions. The eat-in kitchen features a breakfast bar, abundant cabinetry &' counter space. A sunny breakfast nook overlooking the backyard offers the perfect spot to enjoy morning coffee or casual meals.
The split-bedroom layout provides added privacy, with the primary suite thoughtfully separated from the three secondary bedrooms. The additional bedrooms offer flexibility for family, guests, a home office, fitness room, or hobby space.
Recent improvements include fresh interior paint and a new roof installed in April 2025, providing valuable peace of mind and allowing buyers to focus on the cosmetic updates that will make the home uniquely theirs.
Outside, the spacious backyard &' expanded patio create an ideal setting for grilling, entertaining, or relaxing beneath the Texas sky. With plenty of room to garden, play, or create a personalized outdoor retreat, the possibilities extend well beyond the interior.
Life in The Retreat offers more than just a beautiful place to call home. Residents enjoy access to a championship golf course, clubhouse, community pools, fitness center, pickleball courts, parks, playgrounds, &' 24-hour gated security—all just a short drive from Fort Worth.
If you have been waiting for an attainable opportunity to experience The Retreat and create a home that reflects your personal vision, this newly priced property is one you will want to see.
Inside, the traditional floor plan provides generous, well-defined living spaces designed for comfort &' functionality. The formal dining room opens to a spacious living area, creating an inviting setting for entertaining &' everyday occasions. The eat-in kitchen features a breakfast bar, abundant cabinetry &' counter space. A sunny breakfast nook overlooking the backyard offers the perfect spot to enjoy morning coffee or casual meals.
The split-bedroom layout provides added privacy, with the primary suite thoughtfully separated from the three secondary bedrooms. The additional bedrooms offer flexibility for family, guests, a home office, fitness room, or hobby space.
Recent improvements include fresh interior paint and a new roof installed in April 2025, providing valuable peace of mind and allowing buyers to focus on the cosmetic updates that will make the home uniquely theirs.
Outside, the spacious backyard &' expanded patio create an ideal setting for grilling, entertaining, or relaxing beneath the Texas sky. With plenty of room to garden, play, or create a personalized outdoor retreat, the possibilities extend well beyond the interior.
Life in The Retreat offers more than just a beautiful place to call home. Residents enjoy access to a championship golf course, clubhouse, community pools, fitness center, pickleball courts, parks, playgrounds, &' 24-hour gated security—all just a short drive from Fort Worth.
If you have been waiting for an attainable opportunity to experience The Retreat and create a home that reflects your personal vision, this newly priced property is one you will want to see.
Property Details
Price:
$298,500
MLS #:
21239451
Status:
Active Under Contract
Beds:
4
Baths:
2
Type:
Single Family
Subtype:
Single Family Residence
Subdivision:
Retreat Ph 03
Listed Date:
Apr 30, 2026
Finished Sq Ft:
2,078
Lot Size:
11,891 sqft / 0.27 acres (approx)
Year Built:
2005
Schools
School District:
Cleburne ISD
Elementary School:
Gerard
Middle School:
Ad Wheat
High School:
Cleburne
Interior
Bathrooms Full
2
Cooling
Central Air, Electric
Fireplace Features
Family Room
Fireplaces Total
1
Flooring
Carpet, Laminate
Heating
Central, Electric
Interior Features
Cable TV Available, High Speed Internet Available, Walk- In Closet(s)
Number Of Living Areas
1
Exterior
Community Features
Club House, Community Pool, Fitness Center, Golf, Guarded Entrance, Park, Pickle Ball Court, Playground, Pool, Restaurant
Construction Materials
Brick
Garage Spaces
2
Lot Size Area
0.2730
Financial
See this Listing

Aaron a full-service broker serving the Northern DFW Metroplex. Aaron has two decades of experience in the real estate industry working with buyers, sellers and renters.
More About AaronMortgage Calculator
Similar Listings Nearby
Community
- Address7229 Muirfield Drive Cleburne TX
- SubdivisionRetreat Ph 03
- CityCleburne
- CountyJohnson
- Zip Code76033
Subdivisions in Cleburne
- .
- 100 Acre Wood Addition
- 126.0124 – CHANEY C
- 126.2472 – T J ADDIT
- 126.2800 – ORIGINAL
- 4 Points Ests Ph I
- A H SEVIER
- A H Sevier Surv Abs 753
- A MC BRAYER
- Abst 1091 TR 5A L N West
- Abst 155 Tr 3 WE Cason
- Abst 301 Tr 14 J M Golston 435
- ABST 435 TR 117 JACKSON CO SCH LAND
- ABST 435 TR 156 JACKSON CO SCH LAND
- ABST 435 TR 93,117 JACKSON CO SCH LAND
- abst 442
- ABST 680TR35 WM PARKER
- Abst 718 Tr 12 Riley
- ABST 753 TR 92, 93 A H Sevier
- ABST 771 TR 7 BJ STACKS
- Abst 812 Tr 01a J M Steiner
- ABST 863 TR 113A J WALLACE
- Acres on Nolan River
- Adams Place Estates
- B Cain
- B S JENKINS
- Baker Farms
- Batterson
- Belclaire
- Belclaire Ph
- Belclaire Ph III
- Belclaire Phase III
- Belclaire-Ph I
- Belclaire-Ph IV
- Belclaire-Phase II
- Belle Lagos
- Belle Lagos Ph 2
- Belle Meadows
- Belle Meadows New Division
- Belle Meadows Ph 01
- Belle Meadows Phase IV
- Bellevue Crest
- Bent Creek Sec 02
- Bent Crk Add Sec 4
- Berkley Heights
- Blackwells Add
- Bostons Add
- Bradford Jenkins Surv Abs #107
- Burchfield Addition
- Burchfield Farm
- Burgess Meadows
- Burgess Meadows 50S
- Burgess Meadows 60S
- C Chaney ABST
- C Chaney See
- Castle Vista
- Childers Place
- Chisholm Hills
- Chisholm Hills Add
- Christopher Chaney Surv Abs #1
- Cleburne
- Cleburne Propane
- Cloudcroft Add
- College Heights
- Country Club Road
- Country Vista Estates
- County
- Courtland Place
- Courtland Place-MW Landing
- Courtney Knolls Add
- Craftsman\’s Corner
- Craftsmans Corner
- Craig H G
- Cross Creek Estates Sec
- Cross Creek Estates Sec 2
- Cross Timber Estates
- D nuner
- Dardensimpson
- Dean
- Delta One
- Dewey James Place
- Diamond
- Duke Hill Estates
- Elisha D Johnson Surv Abst 448
- EM HEATH SURVEY
- Firefly Hollow
- FIREFLY HOLLOW ADDITION
- Fox Chase Add
- Fox Chase addition
- Fox Hollow Estates
- Francis Mccambridge Surv Abs #
- Freedom Estates
- G Kimbell Surv Abs #474
- G S MC INTOSH
- Garden Homes Add Ph 2
- Garza East Add
- Garza Estates I
- Golden P
- H & TC Railway Co Surv Abs
- H Addison
- H MC Collum
- H R CRAIG
- Harlow
- Harvey S Wilson Add
- Hazel Hill Addition
- Heritage Hills Addition
- Highland Oaks Add Ph I
- Highland Oaks Addition Phase 2
- Hills Homes Sec 01
- Hills of Homes
- Hilltop Oak Estates Sub
- Hutson
- I A Jackson
- Isaac Batterson Surv Abs #21
- J J Kuykendall
- J A Stanford
- J G Warren Surv Abs #895
- J Haggerty
- J J Kuykendall
- J Mackey Abst 594
- J Pennington
- J W Add
- J WALLACE Acres:6.980
- JACKSON CO SCH
- Jackson County School Land Sur
- James J Kuykendall Surv Abs482
- James Wallace Surv Abs #863
- Janehaven Lakes
- Jessie H Kuykendall Surv Abs #
- Jo Co
- Keene
- KEENE ACRES
- L J Hale
- Lakeview East
- Lakeview Estates
- Lankford Farms
- Legado
- Lemuel J Hale Surv Abs #354
- Lincoln Park
- LONE WILLOW ADDITION
- M A McNeill
- MAGNESS
- Mc Pherson
- Mcanier
- Meadowbrook Addition
- Meadowbrook Estates
- Mesquite Flats
- Mid Ept Woodward 04
- Miorgans Add
- Morgan\’s Addition
- Mw Landing Ph 2
- MW Landing PH II
- Mw Lndg Ph 2
- N.A
- Narro Ranch
- no
- Nolan River Estates
- Nolans Crossing
- non
- North Crest Add
- Old Cleburne
- Old Orginial Cleburne
- Original Cleburn
- Original Cleburne
- Owen Oaks Addition
- P Golden Surv Abs 296
- Park Air Estate
- Park Air Estates
- Pearce & Jester
- Ph 19 The Retreat Sub
- Phase 08
- Phase 15 Sub
- Phase 22 Retreat Sub
- Phillip Golden Surv Abs #296
- Prairie View Farms
- Preston Meadow
- PT D DARBY
- Quail Hollow
- Quail Park Estates Sec Two
- Remington Rdg
- Remington Rdg Ph IV
- Remington Ridge
- Remington Ridge Ph 01
- RETREAT
- Retreat Ph 01
- Retreat Ph 03
- Retreat Ph 04
- Retreat Ph 05
- Retreat Ph 07
- Retreat Ph 12
- Retreat Ph 12 Sub
- Retreat Ph 14
- Retreat Ph 17
- Retreat Ph 22 Sub
- Retreat Ph 27 Sub
- Retreat Phase 12
- Retreat Phase 2
- Retreat Phase 4
- Retreat Phase E4
- Retreat Sub
- Retreat Sub Ph 10
- Retreat Sub Ph 12
- Retreat Sub Ph 13
- Retreat Sub Ph 15
- Retreat Sub Ph 16
- Retreat Sub Ph 17
- Retreat Sub Ph 18
- Retreat Sub Ph 27
- Retreat Sub Ph 9
- Ridgeway Plaza
- Rolling Oaks
- Rural
- Sanders View
- Sg Grahams Williams Add
- Skymeadows Add
- Stockett
- Stonegate
- Stonegate Ph 06
- SUNSET TE
- Sunset Terrace
- T D CLARK
- TBD
- Tf Edwarda Surv Abs #244
- TF Edwards
- The Orchards On The Brazos
- The Retreat
- The Retreat Phase 3
- The Retreat 24
- THE RETREAT PH 14
- The Retreat Ph 16
- THE RETREAT PH 20
- The Retreat PH 22
- THE RETREAT PH 27
- The Retreat Ph 5
- The Retreat Phase 1
- The Retreat Phase 18
- THE RETREAT PHASE 9
- Thomas D Clark Surv Abs #172
- Thomas Mitchell Surv Abs #617
- Tissaram Place Addition
- Towne North
- Trail Crk Add Ph 1
- Trail Oaks Estate
- TW Baird
- Twin Creeks
- vast 753 TR 105 A H SEVIER
- Villages at Mayfield
- Villages Mayfield Ph 1
- Villages Mayfield Ph Two
- Villages of Mayfield
- Villages of Mayfield Ph 1
- Vines Add
- Vines Addition
- W Haynes
- W L SIMPSON
- Wagon Wheel Acres 2
- Wagon Wheel Acres Tr 1 Ph 2
- West Hollow
- West Meadow
- Westhill
- Westhill Terrace
- Westhill Terrace West
- Westmeadow Add
- Westridge
- WHEATLAND ACRES
- Wheeler Add
- William Carter Surv Abs #149
- Willow Creek
- Winchester
- WM Parker
- Woodland Acres
- Woodland Oaks
- xxxx
- xxxxx
Market Summary
Current real estate data for Single Family in Cleburne as of Oct 09, 2026
348
Single Family Listed
106
Avg DOM
1,272
Avg $ / SqFt
$412,582
Avg List Price
Property Summary
- Located in the Retreat Ph 03 subdivision, 7229 Muirfield Drive Cleburne TX is a Single Family for sale in Cleburne, TX, 76033. It is listed for $298,500 and features 4 beds, 2 baths, and has approximately 2,078 square feet of living space, and was originally constructed in 2005. The current price per square foot is $144. The average price per square foot for Single Family listings in Cleburne is $1,272. The average listing price for Single Family in Cleburne is $412,582. To schedule a showing of MLS#21239451 at 7229 Muirfield Drive in Cleburne, TX, contact your Aaron Layman Properties agent at 940-209-2100.

7229 Muirfield Drive
Cleburne, TX