




Location
155 ± acres–This ranch offers scenic beauty, improvements, &' exceptional recreational opportunities. At the heart of the property sits a striking log home built in 2000 with authentic ponderosa pine logs that create a warm mountain lodge feel, along with wraparound porches to enjoy beautiful views of the ranch. The sun rises from the front porch and sets in the back.
The 2,417 sq ft home features 3 beds &' 2 baths with natural wood throughout, including pine walls and vaulted pine ceilings that enhance the rustic character. The open-concept living, dining, and kitchen area creates a welcoming space for family gatherings and entertaining. A large stone wood-burning fireplace anchors the living room, while an upstairs loft offers flexibility as an office, bunk room, or additional living area.
The spacious primary suite includes double doors opening to the covered porch, a large bath with a tile walk-in shower, and separate his-and-hers walk-in closets. Two guest bedrooms, a guest bath, and laundry room are located down the main hallway. Be sure to review the floor plan for layout and room sizes.
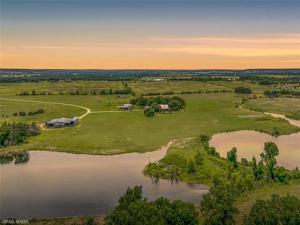
The land is a blend of open pasture, native grasses suitable for hay production, and scattered mature trees. Two small lakes stocked with fish are spring-fed, along with an additional stock tank, providing water for livestock, wildlife, &' recreation. Wildlife includes ducks, doves, geese, feral hogs, and whitetail deer, making this property ideal for outdoor enthusiasts.
The ranch is fully fenced and currently utilized for grazing. Improvements include a barn with four large pipe stalls, steel corrals, a covered working area, and a 12×18 tack and feed room. The large shop includes living quarters with 1 bed &' 1 bath, plus ample space for trailers, equipment, hay, RVs, or storage.
This ranch offers a unique opportunity to own a mountain-inspired property with expansive water features located in Bosque County. Please view the video on our website.
The 2,417 sq ft home features 3 beds &' 2 baths with natural wood throughout, including pine walls and vaulted pine ceilings that enhance the rustic character. The open-concept living, dining, and kitchen area creates a welcoming space for family gatherings and entertaining. A large stone wood-burning fireplace anchors the living room, while an upstairs loft offers flexibility as an office, bunk room, or additional living area.
The spacious primary suite includes double doors opening to the covered porch, a large bath with a tile walk-in shower, and separate his-and-hers walk-in closets. Two guest bedrooms, a guest bath, and laundry room are located down the main hallway. Be sure to review the floor plan for layout and room sizes.
The land is a blend of open pasture, native grasses suitable for hay production, and scattered mature trees. Two small lakes stocked with fish are spring-fed, along with an additional stock tank, providing water for livestock, wildlife, &' recreation. Wildlife includes ducks, doves, geese, feral hogs, and whitetail deer, making this property ideal for outdoor enthusiasts.
The ranch is fully fenced and currently utilized for grazing. Improvements include a barn with four large pipe stalls, steel corrals, a covered working area, and a 12×18 tack and feed room. The large shop includes living quarters with 1 bed &' 1 bath, plus ample space for trailers, equipment, hay, RVs, or storage.
This ranch offers a unique opportunity to own a mountain-inspired property with expansive water features located in Bosque County. Please view the video on our website.
Property Details
Price:
$1,746,000
MLS #:
21261898
Status:
Active
Beds:
3
Baths:
2
Type:
Single Family
Subtype:
Farm/Ranch
Listed Date:
May 8, 2026
Finished Sq Ft:
2,417
Lot Size:
6,751,800 sqft / 155.00 acres (approx)
Year Built:
2000
Schools
School District:
Cranfills Gap ISD
Elementary School:
Cranfillsg
Middle School:
Cranfillsg
High School:
Cranfillsg
Interior
Bathrooms Full
2
Cooling
Central Air, Electric
Fireplace Features
Wood Burning
Fireplaces Total
1
Flooring
Ceramic Tile, Other, Slate, Tile
Heating
Central, Electric
Interior Features
Chandelier, Decorative Lighting, Eat-in Kitchen, Flat Screen Wiring, Granite Counters, High Speed Internet Available, Kitchen Island, Natural Woodwork, Open Floorplan, Pantry, Walk- In Closet(s)
Number Of Living Areas
1
Exterior
Carport Spaces
2
Construction Materials
Log
Exterior Features
Lighting
Fencing
Back Yard, Barbed Wire, Cross Fenced, Front Yard, Gate
Lot Size Area
155.0000
Number Of Residences
1
Number Of Separate Water Meters
1
Number Of Tanks And Ponds
1
Waterfront Features
Lake Front
Financial
See this Listing

Aaron a full-service broker serving the Northern DFW Metroplex. Aaron has two decades of experience in the real estate industry working with buyers, sellers and renters.
More About AaronMortgage Calculator
Similar Listings Nearby
Community
- Address8606 Fm 219 Clifton TX
- CityClifton
- CountyBosque
- Zip Code76634
Subdivisions in Clifton
- A K Anderson
- A0015 Allen S W
- A0015 ALLEN, S W
- A0128 CARPENTER
- A0132 Crabtree, W
- A1173 NELSON, N J
- Airport
- Allen
- Alta Vista
- Anton Olson
- Beachland Rev
- BEACHLAND REVISED
- BERRY, J HDQTRS
- Big Rocky Camp
- Big Rocky Pt Fshx Cmp
- Brazos Valley Sub
- BS1900 Beachland Rev
- Bushee Conley
- Bushee-Conley #1
- BUSHEE-CONLEY #2
- Chevyland
- clifton O T
- Clifton Ot
- Cole M
- Cooney Cavern
- DEEP WATER HARBOR REVISED
- Deep Wtr Harbor Reverside
- Edgewood
- Edgwood
- Graves
- Green Wood Rev
- Holiday Pointrev
- Hughes J
- Hughes, J
- Idlewild
- J M White Add #1 Rev
- Kell&Gibb
- King
- KING, W H
- Krueger
- Krueger Add #6
- L Armstrong
- la gun
- Laguna Park
- Lake Whitney Mobile Village
- Lakeline Acs
- Lakeridge
- Lakewood Harbor Village
- Lakewood Harbor VLG
- Lm Armstrong Surv
- N B C #1
- N J Nelson
- Nelson Bros
- O D Nelson
- Oak Run Add #2 Resub Lts 9-1
- Ridgewood
- Riverview Sub
- Shore Acs
- Shuler Lake Park II
- Smith J
- Tanglewood
- The Highlands
- Unk
- W H King #2
- W J Krueger Add #2
- West
- Westway Resub 9, 10
- Whispering Ridge
- Wilson Hills
- WM Haddin
Market Summary
Current real estate data for Single Family in Clifton as of Oct 15, 2026
66
Single Family Listed
141
Avg DOM
259
Avg $ / SqFt
$616,954
Avg List Price
Property Summary
- 8606 Fm 219 Clifton TX is a Single Family for sale in Clifton, TX, 76634. It is listed for $1,746,000 and features 3 beds, 2 baths, and has approximately 2,417 square feet of living space, and was originally constructed in 2000. The current price per square foot is $722. The average price per square foot for Single Family listings in Clifton is $259. The average listing price for Single Family in Clifton is $616,954. To schedule a showing of MLS#21261898 at 8606 Fm 219 in Clifton, TX, contact your Aaron Layman Properties agent at 940-209-2100.

8606 Fm 219
Clifton, TX