




Location
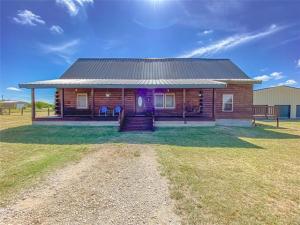
Experience the perfect blend of rustic charm and modern comfort in this exceptional 4-bedroom, 3-bath true log home, nestled on 9 private acres. Designed with an open-concept great room floor plan, this one-of-a-kind property offers generous space for entertaining, relaxing, and creating lasting memories with family and friends. Step inside to a stunning family room featuring 23-foot ceilings and a cozy fireplace, creating a warm and inviting atmosphere. The open kitchen is equipped with granite countertops, a large center island, and ample workspace—perfect for gatherings and everyday living. A dedicated flex room provides endless possibilities and is currently set up as a media room, complete with a projector, screen, and surround sound system, all of which convey with the home. Whether you envision a home theater, game room, office, or another bedroom, this versatile room is ready to meet your needs. The home also features an aerobic septic system, two water heaters, and a new metal roof installed in 2024, offering peace of mind for years to come. Outside, you''ll enjoy peaceful mornings and relaxing evenings on the spacious covered patio with stained concrete. The impressive garage or shop features three front-facing bays, providing abundant space for vehicles, recreational equipment, storage, hobbies, or a workshop. If you''ve been searching for a private retreat with unmatched character, timeless craftsmanship, modern amenities, and plenty of room to roam, this extraordinary property truly has it all.
Square feet per owner.
Buyers &' Buyer''s Representative to Verify Utilities, Measurements, Schools, Taxes, &' All Other Information Direct all questions &' offers to lead agent Jessica Pace, 512-923-9600, jpacerealty@gmail.com
Square feet per owner.
Buyers &' Buyer''s Representative to Verify Utilities, Measurements, Schools, Taxes, &' All Other Information Direct all questions &' offers to lead agent Jessica Pace, 512-923-9600, jpacerealty@gmail.com
Property Details
Price:
$615,000
MLS #:
21308243
Status:
Active
Beds:
4
Baths:
3
Type:
Single Family
Subtype:
Single Family Residence
Subdivision:
Abst 82, SEC 47 BBB&C
Listed Date:
Jun 26, 2026
Finished Sq Ft:
2,700
Lot Size:
392,040 sqft / 9.00 acres (approx)
Year Built:
2009
Schools
School District:
Eula ISD
Elementary School:
Eula
High School:
Eula
Interior
Bathrooms Full
3
Cooling
Ceiling Fan(s), Central Air, Multi Units
Fireplace Features
Electric, Family Room, Stone
Fireplaces Total
1
Flooring
Carpet, Hardwood, Luxury Vinyl Plank, Tile
Heating
Central, Fireplace(s)
Interior Features
Cable TV Available, Cedar Closet(s), Decorative Lighting, Eat-in Kitchen, Flat Screen Wiring, Granite Counters, High Speed Internet Available, Kitchen Island, Multiple Staircases, Natural Woodwork, Open Floorplan, Vaulted Ceiling(s), Walk- In Closet(s)
Number Of Living Areas
1
Exterior
Construction Materials
Log
Fencing
Wire
Lot Size Area
9.0000
Vegetation
Cleared
Financial
See this Listing

Aaron a full-service broker serving the Northern DFW Metroplex. Aaron has two decades of experience in the real estate industry working with buyers, sellers and renters.
More About AaronMortgage Calculator
Similar Listings Nearby
Community
- Address5074 Fm 603 Clyde TX
- SubdivisionAbst 82, SEC 47 BBB&C
- CityClyde
- CountyCallahan
- Zip Code79510
Subdivisions in Clyde
- 0000
- 524 J O Young
- 62 BBB & C
- ABST 1278 PT2B
- ABST 1527
- Arrowhead Estates Sub
- Bbb & C Rr Co Survs Sec 22
- Bbb & C Rr Company Lands Sec 3
- Bbb & C Rr Company Surv Abs 19
- Bbb & Crr Co Serveys
- BBB&C
- Bbb&C Rr Co Survs Sec 23
- Bbb&C Rr Company Surv Sec 723
- BBB&C Survey
- Bryant – Clyde
- Callahan Bayou
- Charles Reeves Add – Clyde
- Clyde
- Cont Cherry Heights – Clyde
- Cotton Add – Clyde
- Country Home Estate- Clyde
- Country Oak
- Crestwood Add
- Eagle Cove
- EULA ESTATES
- Hagan Addition
- Hawkins
- Hc Merchant Surv Abs 1494 Sec
- Kingwood Estate
- Kingwood Estates
- Legacy Township Add
- Lone Acres
- Meadowlark Acres – Clyde
- Merchant
- ML Massie
- NO
- Oak Point Estates
- Oakview – Clyde
- Pecan Meadow – Clyde
- r1561
- Railroad – Clyde
- Railroad Clyde
- Red Oaks Farm – Clyde
- Rolling Acres – Clyde
- S & K – Clyde
- SEC 66 H C MERCHANT
- Shalimar Castles – Clyde
- Shalimar estates
- Shallow Water Abstract
- Soutwinds – Clyde
- STAHL
- strip mall
- TBD
- W J Dugan – Clyde
- WP MAY
Market Summary
Current real estate data for Single Family in Clyde as of Aug 28, 2026
71
Single Family Listed
62
Avg DOM
213
Avg $ / SqFt
$354,551
Avg List Price
Property Summary
- Located in the Abst 82, SEC 47 BBB&C subdivision, 5074 Fm 603 Clyde TX is a Single Family for sale in Clyde, TX, 79510. It is listed for $615,000 and features 4 beds, 3 baths, and has approximately 2,700 square feet of living space, and was originally constructed in 2009. The current price per square foot is $228. The average price per square foot for Single Family listings in Clyde is $213. The average listing price for Single Family in Clyde is $354,551. To schedule a showing of MLS#21308243 at 5074 Fm 603 in Clyde, TX, contact your Aaron Layman Properties agent at 940-209-2100.

5074 Fm 603
Clyde, TX