




Location
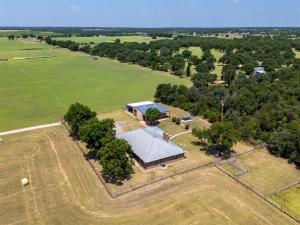
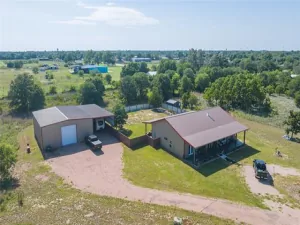
Country living meets agricultural functionality on this versatile 10-acre property with an established Coastal Bermuda hay pasture and well-maintained improvements. Approximately 9 acres are in hay production, yielding multiple cuttings annually. The property features an insulated 30×40 metal barn or workshop with electricity and covered work area, pipe cattle working pens with gates, cross-fencing, barbed-wire perimeter fencing, and a cattle guard entrance. A separate chain-link fenced area with a small covered shelter offers flexibility for a dog run, garden, or other outdoor use. Mature shade trees add to the established country setting, and a recent survey will be provided. Aerial photo boundaries are approximate.
Inside, the brick home, offers spacious living areas and bedrooms, vaulted ceilings with exposed wood beams, and a floor-to-ceiling brick fireplace equipped with a custom blower system for energy efficiency. The large kitchen provides abundant cabinetry and counter space, center island, wall oven, cooktop, wet bar area, and walk-in pantry. The primary suite features an ensuite bath with separate shower, walk-in closet, and approximately 6’ x 6’ sitting area. Two large secondary bedrooms are connected by a jack and jill bath. A separate laundry room, attached two-car garage, multiple oversized closets, and generous storage throughout add to the home’s functionality. Additionally, the home has large covered porches and a durable metal roof. With a productive pasture, livestock infrastructure, workshop space, and a comfortable home, this property offers a rare combination of agricultural utility and residential convenience. Don''t let this one pass you by!
Inside, the brick home, offers spacious living areas and bedrooms, vaulted ceilings with exposed wood beams, and a floor-to-ceiling brick fireplace equipped with a custom blower system for energy efficiency. The large kitchen provides abundant cabinetry and counter space, center island, wall oven, cooktop, wet bar area, and walk-in pantry. The primary suite features an ensuite bath with separate shower, walk-in closet, and approximately 6’ x 6’ sitting area. Two large secondary bedrooms are connected by a jack and jill bath. A separate laundry room, attached two-car garage, multiple oversized closets, and generous storage throughout add to the home’s functionality. Additionally, the home has large covered porches and a durable metal roof. With a productive pasture, livestock infrastructure, workshop space, and a comfortable home, this property offers a rare combination of agricultural utility and residential convenience. Don''t let this one pass you by!
Property Details
Price:
$519,900
MLS #:
21352425
Status:
Active
Beds:
3
Baths:
2
Type:
Single Family
Subtype:
Farm/Ranch
Subdivision:
Rural
Listed Date:
Aug 7, 2026
Finished Sq Ft:
2,414
Lot Size:
435,600 sqft / 10.00 acres (approx)
Year Built:
1984
Schools
School District:
Clyde Cons ISD
Elementary School:
Clyde
High School:
Clyde
Interior
Bathrooms Full
2
Cooling
Central Air, Electric, Roof Turbine(s)
Fireplace Features
Brick, Circulating, Living Room, Masonry, Raised Hearth, Wood Burning
Fireplaces Total
1
Flooring
Carpet, Hardwood, Varies
Heating
Central, Electric, Fireplace(s)
Interior Features
Built-in Features, Eat-in Kitchen, Kitchen Island, Natural Woodwork, Open Floorplan, Pantry, Vaulted Ceiling(s), Wet Bar
Number Of Living Areas
1
Exterior
Carport Spaces
4
Construction Materials
Brick
Exterior Features
Awning(s), Covered Patio/Porch, Dog Run, Kennel, Storage, Storm Cellar
Fencing
Chain Link, Cross Fenced, Metal, Perimeter, Pipe, Wire, Wrought Iron
Garage Length
23
Garage Spaces
2
Garage Width
23
Lot Size Area
10.0000
Number Of Residences
1
Number Of Tanks And Ponds
1
Number Of Wells
2
Vegetation
Cleared, Grassed
Financial
See this Listing

Aaron a full-service broker serving the Northern DFW Metroplex. Aaron has two decades of experience in the real estate industry working with buyers, sellers and renters.
More About AaronMortgage Calculator
Similar Listings Nearby
Community
- Address6494 County Road 254 Clyde TX
- SubdivisionRural
- CityClyde
- CountyCallahan
- Zip Code79510
Subdivisions in Clyde
- 0000
- 524 J O Young
- 62 BBB & C
- ABST 1278 PT2B
- ABST 1527
- Arrowhead Estates Sub
- Bbb & C Rr Co Survs Sec 22
- Bbb & C Rr Company Lands Sec 3
- Bbb & C Rr Company Surv Abs 19
- Bbb & Crr Co Serveys
- BBB&C
- Bbb&C Rr Co Survs Sec 23
- Bbb&C Rr Company Surv Sec 723
- BBB&C Survey
- Bryant – Clyde
- Callahan Bayou
- Charles Reeves Add – Clyde
- Clyde
- Cont Cherry Heights – Clyde
- Cotton Add – Clyde
- Country Home Estate- Clyde
- Country Oak
- Crestwood Add
- Eagle Cove
- EULA ESTATES
- Hagan Addition
- Hawkins
- Hc Merchant Surv Abs 1494 Sec
- Kingwood Estate
- Kingwood Estates
- Legacy Township Add
- Lone Acres
- Meadowlark Acres – Clyde
- Merchant
- ML Massie
- NO
- Oak Point Estates
- Oakview – Clyde
- Pecan Meadow – Clyde
- r1561
- Railroad – Clyde
- Railroad Clyde
- Red Oaks Farm – Clyde
- Rolling Acres – Clyde
- S & K – Clyde
- SEC 66 H C MERCHANT
- Shalimar Castles – Clyde
- Shalimar estates
- Shallow Water Abstract
- Soutwinds – Clyde
- STAHL
- strip mall
- TBD
- W J Dugan – Clyde
- WP MAY
Market Summary
Current real estate data for Single Family in Clyde as of Sep 20, 2026
63
Single Family Listed
76
Avg DOM
212
Avg $ / SqFt
$357,648
Avg List Price
Property Summary
- Located in the Rural subdivision, 6494 County Road 254 Clyde TX is a Single Family for sale in Clyde, TX, 79510. It is listed for $519,900 and features 3 beds, 2 baths, and has approximately 2,414 square feet of living space, and was originally constructed in 1984. The current price per square foot is $215. The average price per square foot for Single Family listings in Clyde is $212. The average listing price for Single Family in Clyde is $357,648. To schedule a showing of MLS#21352425 at 6494 County Road 254 in Clyde, TX, contact your Aaron Layman Properties agent at 940-209-2100.

6494 County Road 254
Clyde, TX