




Location
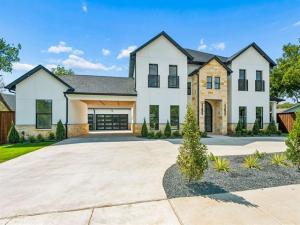
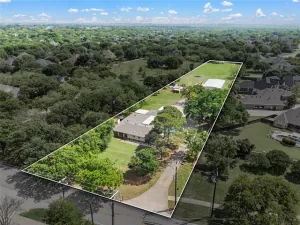
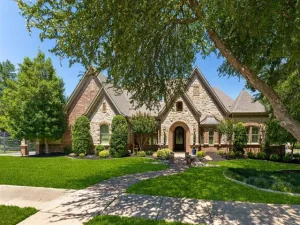
Experience elevated luxury and resort-style living in this exceptional Colleyville Estate, thoughtfully designed for both sophisticated entertaining and everyday comfort. Impressive double glass door entry opens to a grand foyer featuring double curved staircases, statement lighting and wide plank hard wood floors flowing throughout the home. The spectacular great room showcases a floor to ceiling fireplace, soaring vaulted and beamed ceilings, a wall of sliding glass doors that opens to your resort like backyard featuring an impressive swimming pool, spa with seating, pickle ball court with lights and plenty of yard still. 2 Impressive kitchens (main and prep), equipped with the best appliances, floor to ceiling cabinetry, beautiful countertops and backsplash and a massive island.
The elegant primary suite is a true private sanctuary, featuring a dramatic tray ceiling and a spa-inspired bath with luxurious rain showers, dual vanities, and massive his-and-hers closets complete with custom built-ins. Every detail has been thoughtfully curated to create a refined and relaxing retreat. Upstairs, an expansive game room provides the perfect setting for entertaining, leads out to the balcony overlooking the beautifully appointed backyard and offers an exceptional vantage point for enjoying the resort-style setting. Two generously sized laundry rooms, one conveniently located on each floor, add exceptional functionality to the home''s luxurious design.
The outdoor living experience is truly exceptional. A spectacular resort-style pool and spa create a stunning centerpiece for year-round enjoyment, while the massive outdoor kitchen offers an ideal setting for al fresco dining and entertaining. The private, lighted pickleball court adds an extraordinary recreational element, allowing residents and guests to enjoy an active lifestyle without ever leaving home. Experience elevated living in this one-of-a-kind residence in a prime location.
The elegant primary suite is a true private sanctuary, featuring a dramatic tray ceiling and a spa-inspired bath with luxurious rain showers, dual vanities, and massive his-and-hers closets complete with custom built-ins. Every detail has been thoughtfully curated to create a refined and relaxing retreat. Upstairs, an expansive game room provides the perfect setting for entertaining, leads out to the balcony overlooking the beautifully appointed backyard and offers an exceptional vantage point for enjoying the resort-style setting. Two generously sized laundry rooms, one conveniently located on each floor, add exceptional functionality to the home''s luxurious design.
The outdoor living experience is truly exceptional. A spectacular resort-style pool and spa create a stunning centerpiece for year-round enjoyment, while the massive outdoor kitchen offers an ideal setting for al fresco dining and entertaining. The private, lighted pickleball court adds an extraordinary recreational element, allowing residents and guests to enjoy an active lifestyle without ever leaving home. Experience elevated living in this one-of-a-kind residence in a prime location.
Property Details
Price:
$2,295,000
MLS #:
21363651
Status:
Active
Beds:
5
Baths:
5.1
Type:
Single Family
Subtype:
Single Family Residence
Subdivision:
Fair Way Add.
Listed Date:
Aug 27, 2026
Finished Sq Ft:
4,888
Lot Size:
21,997 sqft / 0.51 acres (approx)
Year Built:
2026
Schools
School District:
Keller ISD
Elementary School:
Liberty
Middle School:
Indian Springs
High School:
Keller
Interior
Bathrooms Full
5
Bathrooms Half
1
Fireplace Features
Circulating, Decorative, Electric
Fireplaces Total
1
Interior Features
Built-in Features, Built-in Wine Cooler, Cathedral Ceiling(s), Chandelier, Decorative Lighting, Double Vanity, Eat-in Kitchen, Granite Counters, In- Law Suite Floorplan, Kitchen Island, Multiple Staircases, Natural Woodwork, Open Floorplan, Paneling, Pantry, Sound System Wiring, Vaulted Ceiling(s), Wainscoting, Walk- In Closet(s), Wet Bar, Wired for Data
Number Of Living Areas
3
Exterior
Garage Spaces
4
Lot Size Area
0.5050
Financial
See this Listing

Aaron a full-service broker serving the Northern DFW Metroplex. Aaron has two decades of experience in the real estate industry working with buyers, sellers and renters.
More About AaronMortgage Calculator
Similar Listings Nearby
Community
- Address6606 Curtis Road Colleyville TX
- SubdivisionFair Way Add.
- CityColleyville
- CountyTarrant
- Zip Code76034
Subdivisions in Colleyville
- Arbor Estates
- Ashmore Add
- Big Bear Crk
- Bridlewood Estates
- Brighton Oaks
- Brook Meadows Add
- Brook Meadows Add – Thornbury
- Broughton
- BYAS, J L SURVEY ABSTRACT 180
- Caldwells Creek Add
- Cannatella Bus Plaza
- Castleton Manor
- Clairemont
- Clairemont Add
- Clark Add
- Colleyville Estates
- Colleyville Indust Park
- Community Home Add
- Cooper Add
- Copperglen Add
- Cotrail Simon
- Coulson Add Colleyville
- Covington Add
- Cranbrook Estates
- Creekside
- Creekside at Colleyville
- Creekside at Colleyville Ph 3
- Creekside Colleyville Ph 3
- Creekside Colleyville Ph 5
- Debrecht Add
- Donnis
- Eastpointe Ter
- Emerald Park Add
- Fair Way Add
- Fair Way Addition
- Fairway addition
- Felps Andy Add
- Harrison Estate Add
- Heritage Oaks Colleyville
- Heron Pond
- Hidden Acres Add
- Hidden Oaks Estates
- Highland Meadows Add
- Jordan Addition- Colleyville
- Kingston Add
- Lakes Of Somerset The
- Lakewood Estates
- Lavaca Trail Estates
- Legacy North
- Longwood Estates @ Ross Downs
- Longwood Plaza
- Longwood Plaza Ofc Park Condo
- Marantha Estates Add
- Marsh K R Add
- Marvin Babb Add
- Mill Creek
- Mill Creek Add
- Mill Creek West Add
- Montclair Parc Add
- Monterra Add
- Monticello Add
- Nolan Add
- Oak Alley Estates
- Oak Alley Estates Add
- Oak Crest Hills
- Oakbrook Hills Add
- Oakleigh Add
- Oaks The Colleyville
- Oaks The Hurst
- Old Grove
- Old Grove Add
- Overlook Big Bear Crk
- Pebble Hill Plantation Estates
- Pecan Park Estates
- Plymouth Hills Add
- Preservation
- Preston Manor
- Preston Manor Add
- Ratliff Add
- Reatta Place
- Remington Park Add
- Reserve At Colleyville
- Reserve Colleyville Ph 2b
- Ross Downs Estates
- Rustic Oaks Add
- Saddlebrook Add
- See Plat
- Shadowood Trail Condo
- Shalimar Add
- Shanklin Farm Add
- Simmons Add
- Somerset Manor
- Spring Garden Add
- Stafford Heights Sub
- Stone Crest Estates
- Summertree Add
- Summertree III
- Tara Plantation Add
- TBD
- Teeter
- The Village of Colleyville
- Thompson Terraces Sub
- Timarron Cascades At Timarron
- Timarron Village H Colyvle
- Village At Colleyville Condos
- Village Oaks Add
- Villas At Caldwells Creek The
- Villas Of Colleyville
- Villas Windsor Steel
- Wescoat Place Add
- Western Trails Colleyville
- Westmont Add
- Whittier Heights Ph I
- Wiggins Add
- William Crook Surv Abs 295
- Williamsburg Estates Add
- Windview Add
- Woodbriar Estates Add
- Woodbriar Estates West Add
- Woodland Hills Colleyville
- Wright John W J Sub
Market Summary
Current real estate data for Single Family in Colleyville as of Sep 21, 2026
99
Single Family Listed
78
Avg DOM
342
Avg $ / SqFt
$1,493,746
Avg List Price
Property Summary
- Located in the Fair Way Add. subdivision, 6606 Curtis Road Colleyville TX is a Single Family for sale in Colleyville, TX, 76034. It is listed for $2,295,000 and features 5 beds, 5 baths, and has approximately 4,888 square feet of living space, and was originally constructed in 2026. The current price per square foot is $470. The average price per square foot for Single Family listings in Colleyville is $342. The average listing price for Single Family in Colleyville is $1,493,746. To schedule a showing of MLS#21363651 at 6606 Curtis Road in Colleyville, TX, contact your Aaron Layman Properties agent at 940-209-2100.

6606 Curtis Road
Colleyville, TX