




Location
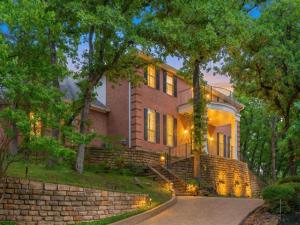
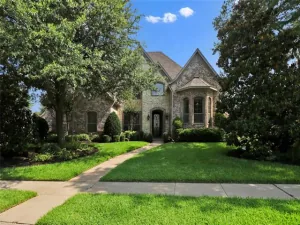
Seller contributing $25,000 toward interest rate buydown. Poised on a picturesque .55-acre hilltop corner lot in coveted Monticello of Colleyville, this luxurious traditional estate blends timeless architecture with a serene, wooded backdrop. Thoughtfully designed for multigenerational living, the home offers a rare combination of elegance, privacy, and functional flexibility, including a convenient step-free garage entry that provides seamless main-level access to a guest suite, full bath, kitchen, and primary living areas—ideal for extended family or long-term guests.
A circular drive, mature trees, and refined stonework create a grand and welcoming arrival. Inside, rich mahogany wood floors set a sophisticated tone, leading to a beautifully updated chef’s kitchen featuring an expansive Taj Mahal Quartzite island, custom white cabinetry, upgraded stainless appliances, double ovens, farmhouse sink, designer lighting, and an artisanal backsplash. The kitchen flows effortlessly into expansive living spaces, including a light-filled family room with fireplace and built-ins, a charming breakfast room, and a sunroom that frames tranquil views of the natural landscape.
Upstairs, a versatile bonus room connects three secondary bedrooms and opens to a private rear balcony, while an additional front balcony provides another peaceful retreat for morning coffee or evening relaxation. One of the bedrooms has a separate entrance for extra privacy and can serve as a second master retreat.
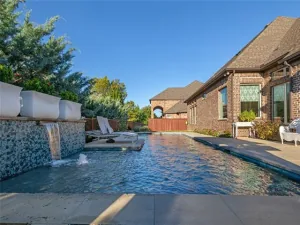
Outdoors, the property transforms into a secluded sanctuary with mature trees, stone retaining walls, natural rock formations, a cascading waterfall, and a tranquil pond—offering the ambiance of a luxury resort without the maintenance of a pool. Residents enjoy access to Monticello’s ponds, trails, playgrounds, tennis, pickleball, and fishing, all within the highly regarded Grapevine-Colleyville ISD.
A circular drive, mature trees, and refined stonework create a grand and welcoming arrival. Inside, rich mahogany wood floors set a sophisticated tone, leading to a beautifully updated chef’s kitchen featuring an expansive Taj Mahal Quartzite island, custom white cabinetry, upgraded stainless appliances, double ovens, farmhouse sink, designer lighting, and an artisanal backsplash. The kitchen flows effortlessly into expansive living spaces, including a light-filled family room with fireplace and built-ins, a charming breakfast room, and a sunroom that frames tranquil views of the natural landscape.
Upstairs, a versatile bonus room connects three secondary bedrooms and opens to a private rear balcony, while an additional front balcony provides another peaceful retreat for morning coffee or evening relaxation. One of the bedrooms has a separate entrance for extra privacy and can serve as a second master retreat.
Outdoors, the property transforms into a secluded sanctuary with mature trees, stone retaining walls, natural rock formations, a cascading waterfall, and a tranquil pond—offering the ambiance of a luxury resort without the maintenance of a pool. Residents enjoy access to Monticello’s ponds, trails, playgrounds, tennis, pickleball, and fishing, all within the highly regarded Grapevine-Colleyville ISD.
Property Details
Price:
$1,275,000
MLS #:
21275029
Status:
Active
Beds:
5
Baths:
4.1
Type:
Single Family
Subtype:
Single Family Residence
Subdivision:
Monticello Add
Listed Date:
Jun 5, 2026
Finished Sq Ft:
4,795
Lot Size:
23,783 sqft / 0.55 acres (approx)
Year Built:
1992
Schools
School District:
Grapevine-Colleyville ISD
Elementary School:
Colleyville
Middle School:
Cross Timbers
High School:
Grapevine
Interior
Bathrooms Full
4
Bathrooms Half
1
Cooling
Attic Fan, Ceiling Fan(s), Central Air, Electric, Zoned
Fireplace Features
Brick, Den, Gas
Fireplaces Total
1
Flooring
Carpet, Ceramic Tile, Simulated Wood
Heating
Central, Electric, Fireplace(s), Natural Gas, Zoned
Interior Features
Built-in Features, Cable TV Available, Cathedral Ceiling(s), Chandelier, Decorative Lighting, Double Vanity, Eat-in Kitchen, Flat Screen Wiring, High Speed Internet Available, In- Law Suite Floorplan, Kitchen Island, Natural Woodwork, Open Floorplan, Pantry, Walk- In Closet(s), Wet Bar, Second Primary Bedroom
Number Of Living Areas
3
Exterior
Community Features
Fishing, Greenbelt, Jogging Path/Bike Path, Lake, Park, Playground, Tennis Court(s), Other
Construction Materials
Brick
Exterior Features
Balcony, Covered Patio/Porch, Rain Gutters, Lighting, Private Yard
Fencing
Back Yard, Partial, Wood
Garage Length
30
Garage Spaces
3
Garage Width
22
Lot Size Area
0.5460
Vegetation
Partially Wooded
Financial
See this Listing

Aaron a full-service broker serving the Northern DFW Metroplex. Aaron has two decades of experience in the real estate industry working with buyers, sellers and renters.
More About AaronMortgage Calculator
Similar Listings Nearby
Community
- Address302 W Charlottesville Avenue Colleyville TX
- SubdivisionMonticello Add
- CityColleyville
- CountyTarrant
- Zip Code76034
Subdivisions in Colleyville
- 03440338
- Alianne Estates
- Arbor Estates
- Beldon Hollow
- Bettinger Place
- Beverly View
- Briarwood Colleyville
- Bridlewood Estates
- Brook Meadows Add
- Brook Meadows Thornbury
- Broughton
- Caldwells Creek Add
- Cannatella Bus Plaza
- Carmel Place Estates
- Castleton Manor
- Colleyville
- Colleyville Estates
- Colleyville Heights
- Community Home Add
- Cranbrook Estates
- Creekside
- Creekside at Colleyville Ph 2
- Creekside at Colleyville Ph 3
- Creekside at Colleyville Ph 5
- Creekside-Colleyville Ph 5
- Crossing At Colleyville
- Emerald Park Add
- Enclave At Arbor Estates
- Fair Way Add
- Fair Way Add.
- Felps Andy Add
- Fox Meadows Add
- Gilmore John Add
- Glenhope Add
- Goff Add
- Harrell Survey
- Heritage Colony Add
- Heritage High School Add
- Heron Pond
- Highland Meadows Add
- Hunter Addition
- Kingston Add
- Lakes Of Somerset The
- Lakewood Estates
- Legacy
- Longwood Estates
- Longwood Plaza
- Madison Place Add
- Mill Creek Add
- Montclair Parc Add
- Monticello Add
- Oak Alley Estates
- Oak Alley Estates Add
- Oak Creek
- Oak Crest Hills
- Old Grove Add
- Panno Addition
- Park Hill
- Pebble Hill Plantation Estates
- Pleasant Oaks Estates Add
- Reatta Place
- Redus Add
- Remington Park Add
- Riverwalk At Colleyville
- Rockrimmon
- Ross Downs Estates
- Rush Estates
- Rustic Oaks Add
- Saddlebrook Add
- San Bar Square Add
- Sapphire Enclave Add
- Shadowood Trail Condo
- SHADOWOOD TRAIL CONDOMINIUMS
- Shalimar Add
- Somerset Manor
- Stafford Heights Sub
- Summertree Add
- Summertree Addition
- Summertree II
- Tara Plantation Add
- TBD
- Teeter
- The Bluffs
- Timarron Cascades At Timarron
- Timarron Village H Colyvle
- Village at Colleyville
- Village At Colleyville Condos
- Villas At Oak Pointe The
- Villas Of Colleyville
- WALL, H R Survey Abstract 1973 Tract 3E & A1038 TR
- Wescoat Place Add
- Westcoat Place
- Westcoat Place Add
- Western Trails
- Western Trails Colleyville
- Windview Add
- Woodbriar Estates Add
- Woodbriar Estates West Add
- Woodland Hills Colleyville
- Yaffa Add
Market Summary
Current real estate data for Single Family in Colleyville as of Nov 06, 2026
92
Single Family Listed
97
Avg DOM
335
Avg $ / SqFt
$1,464,457
Avg List Price
Property Summary
- Located in the Monticello Add subdivision, 302 W Charlottesville Avenue Colleyville TX is a Single Family for sale in Colleyville, TX, 76034. It is listed for $1,275,000 and features 5 beds, 4 baths, and has approximately 4,795 square feet of living space, and was originally constructed in 1992. The current price per square foot is $266. The average price per square foot for Single Family listings in Colleyville is $335. The average listing price for Single Family in Colleyville is $1,464,457. To schedule a showing of MLS#21275029 at 302 W Charlottesville Avenue in Colleyville, TX, contact your Aaron Layman Properties agent at 940-209-2100.

302 W Charlottesville Avenue
Colleyville, TX