




Location
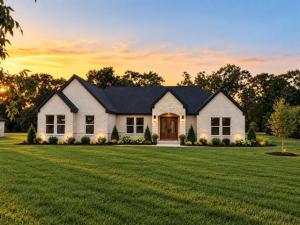
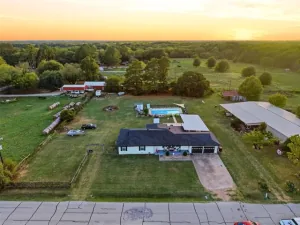
Rare opportunity to own a brand-new home on 1 acre just 30 minutes from Dallas with NO HOA. Enjoy a peaceful country setting with space, privacy, and the convenience of being close to dining, groceries, and shopping. This beautiful all-brick home with stone accents offers 4 bedrooms, 4 full bathrooms, and 2,600 sqft of thoughtfully designed living space.
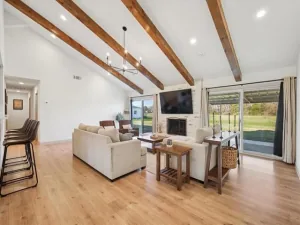
Enter through the impressive 8-ft wooden front doors and enjoy 12-ft ceilings in the main living areas and 10-ft ceilings throughout the rest of the home. The kitchen is designed to impress with a stunning kitchen island, and plenty of space for everyday living and entertaining. Two secondary bedrooms feature private full bathrooms and walk-in closets, ideal for guests or multi-generational living. All bathrooms showcase floor-to-ceiling tile for a sleek, modern finish. Additional highlights, a large laundry room with sink, and a covered patio with wood and cedar finishes, perfect for relaxing and enjoying the views. The property also features a 2-car garage with plenty of room to spread out. Coming Soon October, 2026!!!
Enter through the impressive 8-ft wooden front doors and enjoy 12-ft ceilings in the main living areas and 10-ft ceilings throughout the rest of the home. The kitchen is designed to impress with a stunning kitchen island, and plenty of space for everyday living and entertaining. Two secondary bedrooms feature private full bathrooms and walk-in closets, ideal for guests or multi-generational living. All bathrooms showcase floor-to-ceiling tile for a sleek, modern finish. Additional highlights, a large laundry room with sink, and a covered patio with wood and cedar finishes, perfect for relaxing and enjoying the views. The property also features a 2-car garage with plenty of room to spread out. Coming Soon October, 2026!!!
Property Details
Price:
$650,000
MLS #:
21385113
Status:
Active
Beds:
4
Baths:
4
Type:
Single Family
Subtype:
Single Family Residence
Subdivision:
Bent Tree Estates Ph 5
Listed Date:
Sep 12, 2026
Finished Sq Ft:
2,600
Lot Size:
43,560 sqft / 1.00 acres (approx)
Year Built:
2026
Schools
School District:
Crandall ISD
Elementary School:
Crandall
Middle School:
Crandall
High School:
Crandall
Interior
Bathrooms Full
4
Cooling
Central Air, Electric
Fireplace Features
Electric, Living Room
Fireplaces Total
1
Flooring
Luxury Vinyl Plank
Heating
Central, Electric
Interior Features
Built-in Features, Cable TV Available, Decorative Lighting, Flat Screen Wiring, Granite Counters, High Speed Internet Available, In- Law Suite Floorplan, Kitchen Island, Open Floorplan, Walk- In Closet(s), Second Primary Bedroom
Number Of Living Areas
1
Exterior
Construction Materials
Brick, Siding, Wood
Exterior Features
Covered Patio/Porch
Garage Height
8
Garage Length
21
Garage Spaces
2
Garage Width
20
Lot Size Area
1.0000
Lot Size Dimensions
140×325
Financial
See this Listing

Aaron a full-service broker serving the Northern DFW Metroplex. Aaron has two decades of experience in the real estate industry working with buyers, sellers and renters.
More About AaronMortgage Calculator
Similar Listings Nearby
Community
- Address910 Bent Tree Lane Combine TX
- SubdivisionBent Tree Estates Ph 5
- CityCombine
- CountyKaufman
- Zip Code75159
Subdivisions in Combine
Market Summary
Current real estate data for Single Family in Combine as of Oct 17, 2026
19
Single Family Listed
117
Avg DOM
219
Avg $ / SqFt
$579,634
Avg List Price
Property Summary
- Located in the Bent Tree Estates Ph 5 subdivision, 910 Bent Tree Lane Combine TX is a Single Family for sale in Combine, TX, 75159. It is listed for $650,000 and features 4 beds, 4 baths, and has approximately 2,600 square feet of living space, and was originally constructed in 2026. The current price per square foot is $250. The average price per square foot for Single Family listings in Combine is $219. The average listing price for Single Family in Combine is $579,634. To schedule a showing of MLS#21385113 at 910 Bent Tree Lane in Combine, TX, contact your Aaron Layman Properties agent at 940-209-2100.

910 Bent Tree Lane
Combine, TX