




Location
MODERN FARMHOUSE LIVING ON 1 ACRE JUST MINUTES FROM DALLAS!
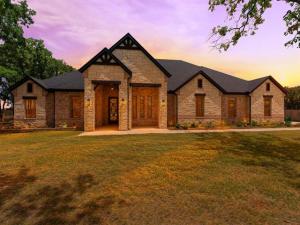
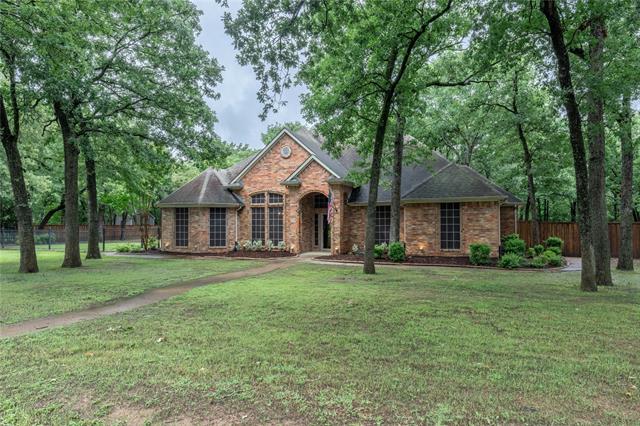
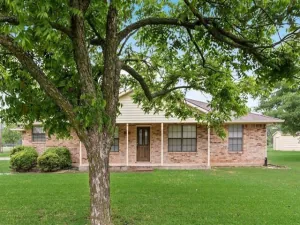
Welcome to 300 Seacross where modern luxury meets peaceful country living. Situated outside city limits on a sprawling 1acre corner lot, this stunning modern farmhouse offers the space, style, and versatility you''ve been searching for all minutes from Downtown Dallas.
Step inside and be greeted by beautiful modern hardwood flooring, an abundance of natural light, and an impressive floor plan designed for everyday living and entertaining. The heart of this home is the show stopping chef’s kitchen, featuring TWO oversized quartz islands with plenty of space to gather, cook, entertain, and create unforgettable memories.
With 5 spacious bedrooms, 3.5 bathrooms, a dedicated home office, and a functional laundry suite, there’s room for everyone. Additional flexible living space offers endless possibilities for a media room, game room, home gym, or playroom.
Step outside to the covered patio, conveniently accessible from a half bath perfect for backyard entertaining and enjoying the privacy and open space of your 1 acre property.
And the parking? Exceptional! Enjoy a 3 car garage plus an extended driveway with plenty of room for an RV, boat, and additional vehicles.
1 Acre Corner Lot, 5 Spacious Bedrooms, 3 Full Baths, Half Bath, Dedicated Home Office, Chef’s Kitchen with TWO Quartz Islands, Abundant Natural Light, Flexible Bonus Entertainment Space, Covered Patio,3Car Garage, RV &' Boat Parking Potential, Outside City Limits
Approximately 20 Minutes from Downtown Dallas
Why settle for a small lot when you can have space, privacy, and modern luxury?
Schedule your private showing of 300 Seacross Court today and experience this incredible property for yourself!
Welcome to 300 Seacross where modern luxury meets peaceful country living. Situated outside city limits on a sprawling 1acre corner lot, this stunning modern farmhouse offers the space, style, and versatility you''ve been searching for all minutes from Downtown Dallas.
Step inside and be greeted by beautiful modern hardwood flooring, an abundance of natural light, and an impressive floor plan designed for everyday living and entertaining. The heart of this home is the show stopping chef’s kitchen, featuring TWO oversized quartz islands with plenty of space to gather, cook, entertain, and create unforgettable memories.
With 5 spacious bedrooms, 3.5 bathrooms, a dedicated home office, and a functional laundry suite, there’s room for everyone. Additional flexible living space offers endless possibilities for a media room, game room, home gym, or playroom.
Step outside to the covered patio, conveniently accessible from a half bath perfect for backyard entertaining and enjoying the privacy and open space of your 1 acre property.
And the parking? Exceptional! Enjoy a 3 car garage plus an extended driveway with plenty of room for an RV, boat, and additional vehicles.
1 Acre Corner Lot, 5 Spacious Bedrooms, 3 Full Baths, Half Bath, Dedicated Home Office, Chef’s Kitchen with TWO Quartz Islands, Abundant Natural Light, Flexible Bonus Entertainment Space, Covered Patio,3Car Garage, RV &' Boat Parking Potential, Outside City Limits
Approximately 20 Minutes from Downtown Dallas
Why settle for a small lot when you can have space, privacy, and modern luxury?
Schedule your private showing of 300 Seacross Court today and experience this incredible property for yourself!
Property Details
Price:
$649,000
MLS #:
21337932
Status:
Active
Beds:
5
Baths:
3.1
Type:
Single Family
Subtype:
Single Family Residence
Subdivision:
Eagle Pass
Listed Date:
Jul 22, 2026
Finished Sq Ft:
3,677
Lot Size:
43,560 sqft / 1.00 acres (approx)
Year Built:
2024
Schools
School District:
Crandall ISD
Elementary School:
Martin
Middle School:
Heartland
High School:
Crandall
Interior
Bathrooms Full
3
Bathrooms Half
1
Cooling
Ceiling Fan(s), Central Air, Electric
Fireplace Features
Electric, Wood Burning
Fireplaces Total
1
Flooring
Hardwood, Luxury Vinyl Plank, Tile, Vinyl, Wood
Heating
Central, Electric
Interior Features
Built-in Features, Cable TV Available, Decorative Lighting, Double Vanity, Eat-in Kitchen, Granite Counters, Kitchen Island, Natural Woodwork, Open Floorplan, Pantry, Vaulted Ceiling(s), Walk- In Closet(s)
Number Of Living Areas
1
Exterior
Construction Materials
Brick, Concrete, Siding, Steel Siding, Stone Veneer, Stucco, Wood
Exterior Features
Built-in Barbecue, Covered Patio/Porch, Rain Gutters, RV/Boat Parking
Fencing
Fenced, Wood
Garage Height
7
Garage Spaces
3
Lot Size Area
1.0000
Financial
Green Energy Efficient
12 inch+ Attic Insulation
See this Listing

Aaron a full-service broker serving the Northern DFW Metroplex. Aaron has two decades of experience in the real estate industry working with buyers, sellers and renters.
More About AaronMortgage Calculator
Similar Listings Nearby
Community
- Address300 Seacross Court Combine TX
- SubdivisionEagle Pass
- CityCombine
- CountyKaufman
- Zip Code75159
Subdivisions in Combine
Market Summary
Current real estate data for Single Family in Combine as of Oct 17, 2026
19
Single Family Listed
117
Avg DOM
219
Avg $ / SqFt
$579,634
Avg List Price
Property Summary
- Located in the Eagle Pass subdivision, 300 Seacross Court Combine TX is a Single Family for sale in Combine, TX, 75159. It is listed for $649,000 and features 5 beds, 3 baths, and has approximately 3,677 square feet of living space, and was originally constructed in 2024. The current price per square foot is $177. The average price per square foot for Single Family listings in Combine is $219. The average listing price for Single Family in Combine is $579,634. To schedule a showing of MLS#21337932 at 300 Seacross Court in Combine, TX, contact your Aaron Layman Properties agent at 940-209-2100.

300 Seacross Court
Combine, TX