




Location
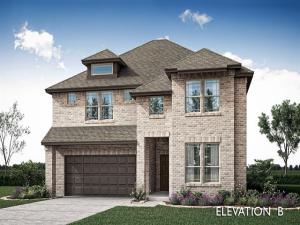
NEW! NEVER LIVED IN. Estimated completion October 2026. Bloomfield Homes’ Rose is a two-story plan with 4 bedrooms, 3 full baths, a powder bath, and a deep 2.5-car garage in East Oak Creek. Extra garage depth and an additional half-bay make storage a highlight from the start. The brick exterior has a covered front porch and an upgraded 8'' door with decorative grille detailing and rain glass. Inside, the study closes behind glass French doors, while 8'' first-floor doors and wood flooring give the shared spaces a taller, cohesive feel. The Deluxe Kitchen brings a lighter palette into focus with painted cabinets, white quartz countertops, and an upgraded tile backsplash. A large island and breakfast bar create room for prep and conversation beneath 3 pendant lights. The gas cooktop, electric oven, and built-in microwave handle the cooking, and a glass pantry door adds character to the walk-in storage. The breakfast nook overlooks the covered patio and connects to the open family room. A separate downstairs media room gives entertainment its own space. Set at the rear, the primary suite includes dual sinks, quartz counters, a garden tub, a separate shower, and a walk-in closet. Upgraded tile continues through the primary shower and tub surround and the secondary bath surrounds. Upstairs, a generous game room serves 3 secondary bedrooms and 2 full baths. Painted cabinetry throughout, upgraded carpet, and 2'''' faux wood blinds carry the selections beyond the main living areas. A mud room adds interior function, while gutters and a patio gas stub handle the exterior. This landscaped interior lot has sprinklers and a large backyard. Visit Bloomfield Homes’ East Oak Creek model to discover this Rose today!
Property Details
Price:
$494,544
MLS #:
21402055
Status:
Active
Beds:
4
Baths:
3.1
Type:
Single Family
Subtype:
Single Family Residence
Subdivision:
East Oak Creek 60-65
Listed Date:
Oct 2, 2026
Finished Sq Ft:
3,360
Lot Size:
7,594 sqft / 0.17 acres (approx)
Year Built:
2026
Schools
School District:
Commerce ISD
Elementary School:
Commerce
Middle School:
Commerce
High School:
Commerce
Interior
Bathrooms Full
3
Bathrooms Half
1
Cooling
Ceiling Fan(s), Central Air, Gas
Flooring
Carpet, Tile, Wood
Heating
Central, Natural Gas
Interior Features
Built-in Features, Cable TV Available, Decorative Lighting, Double Vanity, Eat-in Kitchen, High Speed Internet Available, Kitchen Island, Open Floorplan, Pantry, Vaulted Ceiling(s), Walk- In Closet(s)
Number Of Living Areas
2
Exterior
Community Features
Park, Playground
Construction Materials
Brick
Exterior Features
Covered Patio/Porch, Rain Gutters, Lighting, Private Yard
Fencing
Back Yard, Fenced, Metal, Wood
Garage Length
20
Garage Spaces
2
Garage Width
25
Lot Size Area
7594.8000
Lot Size Dimensions
60×126.58
Vegetation
Grassed
Financial
See this Listing

Aaron a full-service broker serving the Northern DFW Metroplex. Aaron has two decades of experience in the real estate industry working with buyers, sellers and renters.
More About AaronMortgage Calculator
Similar Listings Nearby
Community
- Address224 Sweetwater Drive Commerce TX
- SubdivisionEast Oak Creek 60-65
- CityCommerce
- CountyHunt
- Zip Code75428
Subdivisions in Commerce
- 0075 H B Cannon, Tract 13
- A0043 BOONE
- A0043 BOONE N
- A0403 HART J,TRACT 17, ACRES 15.443,ALSO A0408
- A0538 Johnson J S
- A0558 JERNIGAN J H, TRACT 20,
- A0782
- A0786
- A0820 PARKER M L,TRACT 19, ACRES 37.5
- A0876
- ABST 361 JJ TUMLINSON
- Anderworth A0028 Tr 2-2
- Ashglenn Add
- Ashworth Add
- Calhoun Estates
- Campbell E
- College Add Of Commerce
- College Heights Add
- Commerce
- Cowan H O Sub #1
- Cowan H O Sub #3
- Cowan S C Add
- Daniel Slack
- Davis
- E H Campbell Sur A-151
- East Oak Creek 50-55
- East Oak Creek 60-65
- East Oak Creek Elements
- Enlow Place Add
- Fairlie Estates
- G M Moore Surv Abs #783
- Grilski
- H Marler Ab 675
- Hazelip 4410 Adition
- Hundley Park Add
- Hy Lann Terrace Add Sec #1
- Hy Lann Terrace Sec 4
- Indian Creek Add #1
- Indian Creek Add #2
- J B LITTLEPAGE
- J English Svy A-289
- J HART
- J Lane Survey, Abstract No. 625
- J W Stewart Sur A-1020
- J.B. ANDERSON SURVEY A-2
- Jane Doak Surv Abs #242
- Jernigan Willam
- John Hart Surv Abs #403
- Julian J D
- JW Scott Survey
- Kinman S Tract 24
- Knight John
- MARLER H
- MATTHEWS J H
- Moses Parker Surv Abs #820
- Muller Add
- N.A
- Neal Lexa Add
- No
- Norris P A Add
- North Side Add
- Oneil Jack Add
- Orig Town Of Commerce
- PINEY RIDGE ESTATES
- Ridge north
- Rijan Add
- Rosemound Estates
- S4380
- South Creek Estates
- Sunrise Add
- Tanglewood Add # 1
- Tanglewood Add # 3
- Taylor W J Add # I
- Thomas Hanks Surv Abst #408
- Thomas Riley Surv Abs #868
- Thompson C A1033 Tr 32
- Thompson Surv Abs #1033
- Woodglen Add
- Wright Estates
Market Summary
Current real estate data for Single Family in Commerce as of Oct 25, 2026
68
Single Family Listed
128
Avg DOM
169
Avg $ / SqFt
$310,719
Avg List Price
Property Summary
- Located in the East Oak Creek 60-65 subdivision, 224 Sweetwater Drive Commerce TX is a Single Family for sale in Commerce, TX, 75428. It is listed for $494,544 and features 4 beds, 3 baths, and has approximately 3,360 square feet of living space, and was originally constructed in 2026. The current price per square foot is $147. The average price per square foot for Single Family listings in Commerce is $169. The average listing price for Single Family in Commerce is $310,719. To schedule a showing of MLS#21402055 at 224 Sweetwater Drive in Commerce, TX, contact your Aaron Layman Properties agent at 940-209-2100.

224 Sweetwater Drive
Commerce, TX