




Location
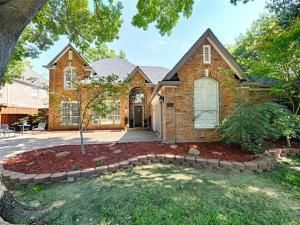
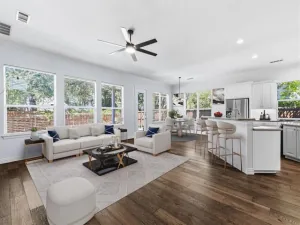
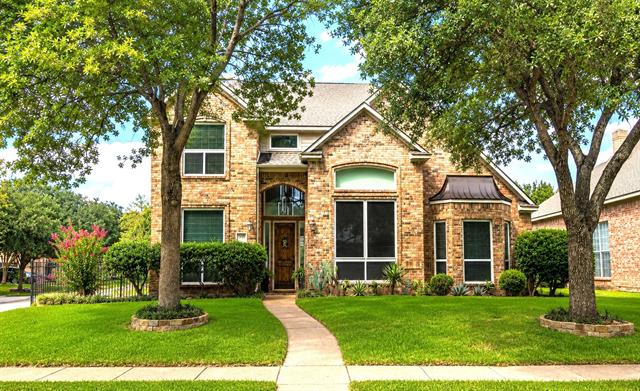
5 Bedrooms. 4 Full Baths. Room for Everyone—and the Big Updates Are Done! Space, flexibility and peace of mind come together in this beautifully maintained 3,606-square-foot home in desirable Waterside Estates. With two bedrooms downstairs and three upstairs, this thoughtfully designed floor plan offers options for multigenerational living, guests, working from home and everything in between. The big-ticket improvements are another reason to take a closer look: new 2026 high-efficiency Superior Trane HVAC systems, 2025 water heaters, a 2021 roof, updated insulation, repaired and cleaned ductwork, and exterior paint and woodwork backed by a six-year warranty. Natural light, hardwood floors, plantation shutters and updated lighting create a welcoming first impression. The remodeled kitchen features a granite island, stainless steel appliances and double ovens, opening to a spacious family room anchored by a dramatic floor-to-ceiling stone fireplace.
Upstairs, a generous game room offers a second living space, while the downstairs bedroom with a built-in Murphy bed and storage can easily adapt to your needs as a guest room, office or creative retreat. Enjoy outdoor living under the covered stone patio, with an outdoor TV and custom playhouse.
Upstairs, a generous game room offers a second living space, while the downstairs bedroom with a built-in Murphy bed and storage can easily adapt to your needs as a guest room, office or creative retreat. Enjoy outdoor living under the covered stone patio, with an outdoor TV and custom playhouse.
Property Details
Price:
$789,000
MLS #:
21403228
Status:
Active
Beds:
5
Baths:
4
Type:
Single Family
Subtype:
Single Family Residence
Subdivision:
Waterside Estates
Listed Date:
Oct 10, 2026
Finished Sq Ft:
3,606
Lot Size:
9,016 sqft / 0.21 acres (approx)
Year Built:
1993
Schools
School District:
Coppell ISD
Elementary School:
Lakeside
Middle School:
Coppelleas
High School:
Coppell
Interior
Bathrooms Full
4
Cooling
Central Air
Fireplace Features
Gas Logs
Fireplaces Total
1
Flooring
Carpet, Tile, Wood
Heating
Central
Interior Features
Cable TV Available, Decorative Lighting, High Speed Internet Available, Walk- In Closet(s)
Number Of Living Areas
3
Exterior
Construction Materials
Brick
Exterior Features
Covered Patio/Porch
Garage Spaces
2
Lot Size Area
0.2070
Financial
See this Listing

Aaron a full-service broker serving the Northern DFW Metroplex. Aaron has two decades of experience in the real estate industry working with buyers, sellers and renters.
More About AaronMortgage Calculator
Similar Listings Nearby

Community
- Address114 Westwind Drive Coppell TX
- SubdivisionWaterside Estates
- CityCoppell
- CountyDallas
- Zip Code75019
Subdivisions in Coppell
- 3 W Anderson
- Anderson
- Ashton Rdg
- Ashton Ridge
- Big Cedar
- Blackberry Farm
- Braewood West
- Braewood West 02 Rev
- Buildin J-Windance Family Res
- C Squires
- Channel Pointe Refiled
- coppell
- Coppell Greens Ph 1
- Coppell Greens Ph 2
- Creek View
- Deer Run
- Devonshire
- Eagle Point Village Riverchase
- Easthaven Eastlake
- Estates of Cambridge Manor
- Estates Of Cambridge Manor Ph 02
- Fairways At Riverchase
- Forest Cove Ph 02
- Gibbs Station Ph 01 Amd
- Golden Triangle Mhp
- Highland Meadows
- Huntington Ridge
- Jack In The Box-Inwood
- John Vest Abdt 1508 Tr 35
- JW Anderson
- Lost Creek
- Lost Creek Live Work
- Meadowridge Condos Ph 01
- Meadows Sec 01
- Meadows Sec 02
- Meadows Sec 06 Ph 01
- North Lake Estates
- NORTH LAKE WOODLAND 6TH SEC RE
- North Lake Woodlands 03 Sec Rep
- North Lake Woodlands 07
- north lake woodlands 6th sec re
- Northlake Woodlands East
- Northlake Woodlands East Ph 01
- Northlake Woodlands East Ph 02
- Oakbend Add
- Old Coppell Twnhms
- Old Town
- Old Town Add
- Old Town Main
- Old Town Main Street Ph II
- Park Mdw Sec 02
- Park Place
- Park Place Add
- Parks Of Coppell Sec 01
- Parkwood Sec 01
- Parkwood Sec 02
- Pecan Hollow
- Peninsulas of Coppell
- Raintree Village
- River Rdg Add Rep
- River Ridge Rep
- Riverchase Estates
- Rl Hammond Sub
- Royal Oaks
- Rs Denton Tap 121 Add
- Sandy Oaks
- Shadow Ridge Estates
- Sherwood Park 02
- Sherwood Park o2
- Sherwood Park Sec 01
- Sherwood Park Sec 02
- St Andrews Estates
- Summer Place
- Summit At The Spring Ph 01
- Summit at the Springs
- Townhouses Coppell
- Trinity Shores
- Village At Cottonwood Creek
- Village At Cottonwood Creek Sec 06
- Village at Cottonwood Crk Sec V
- Village Cottonwood Creek Sec 04
- Villages of Coppell
- Villages Of Coppell Ph 01
- Villages Of Coppell Ph 02
- Villages Of Coppell Ph 3a
- Villages Of Coppell Ph 4b
- Villas At Lake Vista Ph 1
- Vistas Of Coppell Ph 1a
- Vistas Of Coppell Ph 1b
- Vistas Of Coppell Ph 1B1b
- Waterside Estates
- Westhaven
- Westhaven PH 2A
- Willowood 01
- Willowood 02
- Willowood 2
- Windance
- Windance Family-Residence Cond
- Woodridge
- Woodridge Sec 01 & 02 Rep
- Woodridge Sec 03
- Woodridge Sec 04
- Woodridge Sec 05
Market Summary
Current real estate data for Single Family in Coppell as of Nov 06, 2026
115
Single Family Listed
93
Avg DOM
262
Avg $ / SqFt
$705,069
Avg List Price
Property Summary
- Located in the Waterside Estates subdivision, 114 Westwind Drive Coppell TX is a Single Family for sale in Coppell, TX, 75019. It is listed for $789,000 and features 5 beds, 4 baths, and has approximately 3,606 square feet of living space, and was originally constructed in 1993. The current price per square foot is $219. The average price per square foot for Single Family listings in Coppell is $262. The average listing price for Single Family in Coppell is $705,069. To schedule a showing of MLS#21403228 at 114 Westwind Drive in Coppell, TX, contact your Aaron Layman Properties agent at 940-209-2100.

114 Westwind Drive
Coppell, TX