




Location
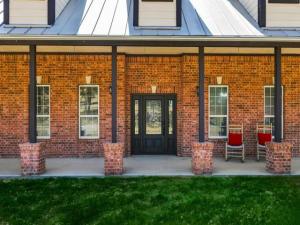
Discover a rare opportunity to enjoy privacy, versatility & room to spread out on 8.3 gated & secluded acres currently benefitting from an agricultural exemption. This unique property offers an impressive combination of residential, office, storage & recreational spaces-ideal for a variety of lifestyles & uses.
The main residence offers a thoughtfully designed floor plan with the primary suite conveniently located downstairs, providing privacy & separation from secondary rooms. A dedicated office creates an ideal space for working from home while the open concept kitchen & living area provide a welcoming setting for everyday living & entertaining. Upstairs, two secondary bedrooms feature en-suite baths with a large balcony & a spacious game room with a full bath. The apartment (756 sqft) includes a full kitchen, living area, private bedroom & ADA-compliant shower, along with its own two-car garage, perfect for guests, extended family or additional living quarters.
Connected to the apartment is a substantial additional building (1600+) featuring 5 private offices, a conference room & a loft providing abundant storage space-an outstanding setup for a home-based business, studio, hobby space or private workspace. In addition to the 5 garage spaces, the property offers 6 covered parking spaces, providing plenty of room for vehicles, equipment, trailers & recreational toys.
Outside, the acreage is filled with useful and charming improvements, including a pond, barn with tack room, chicken coops, two shipping containers and a treehouse. The gated entrance and secluded setting provide exceptional privacy while the acreage offers ample space for animals, recreation, gardening, equipment or simply enjoying the peaceful surroundings.
With its ag-exempt acreage, multiple living and working spaces, extensive covered parking and storage and private gated setting, this one-of-a-kind property offers possibilities that are difficult to find all in one place.
The main residence offers a thoughtfully designed floor plan with the primary suite conveniently located downstairs, providing privacy & separation from secondary rooms. A dedicated office creates an ideal space for working from home while the open concept kitchen & living area provide a welcoming setting for everyday living & entertaining. Upstairs, two secondary bedrooms feature en-suite baths with a large balcony & a spacious game room with a full bath. The apartment (756 sqft) includes a full kitchen, living area, private bedroom & ADA-compliant shower, along with its own two-car garage, perfect for guests, extended family or additional living quarters.
Connected to the apartment is a substantial additional building (1600+) featuring 5 private offices, a conference room & a loft providing abundant storage space-an outstanding setup for a home-based business, studio, hobby space or private workspace. In addition to the 5 garage spaces, the property offers 6 covered parking spaces, providing plenty of room for vehicles, equipment, trailers & recreational toys.
Outside, the acreage is filled with useful and charming improvements, including a pond, barn with tack room, chicken coops, two shipping containers and a treehouse. The gated entrance and secluded setting provide exceptional privacy while the acreage offers ample space for animals, recreation, gardening, equipment or simply enjoying the peaceful surroundings.
With its ag-exempt acreage, multiple living and working spaces, extensive covered parking and storage and private gated setting, this one-of-a-kind property offers possibilities that are difficult to find all in one place.
Property Details
Price:
$2,250,000
MLS #:
21360589
Status:
Active
Beds:
5
Baths:
4.1
Type:
Single Family
Subtype:
Single Family Residence
Subdivision:
Copper Woods
Listed Date:
Aug 15, 2026
Finished Sq Ft:
7,528
Lot Size:
361,548 sqft / 8.30 acres (approx)
Year Built:
2003
Schools
School District:
Lewisville ISD
Elementary School:
Heritage
Middle School:
Briarhill
High School:
Marcus
Interior
Bathrooms Full
4
Bathrooms Half
1
Cooling
Ceiling Fan(s), Central Air, Electric
Fireplace Features
Gas Starter, Wood Burning
Fireplaces Total
1
Flooring
Ceramic Tile, Engineered Wood
Heating
Central
Interior Features
Cable TV Available, Decorative Lighting, Double Vanity, Eat-in Kitchen, Flat Screen Wiring, Granite Counters, High Speed Internet Available, In- Law Suite Floorplan, Kitchen Island, Loft, Natural Woodwork, Open Floorplan, Sound System Wiring, Walk- In Closet(s), Wired for Data, Second Primary Bedroom
Number Of Living Areas
2
Exterior
Carport Spaces
6
Construction Materials
Brick
Exterior Features
Balcony, Covered Deck, Covered Patio/Porch, Private Entrance, Stable/Barn, Storage
Fencing
Metal
Garage Length
45
Garage Spaces
5
Garage Width
53
Lot Size Area
8.3000
Financial
See this Listing

Aaron a full-service broker serving the Northern DFW Metroplex. Aaron has two decades of experience in the real estate industry working with buyers, sellers and renters.
More About AaronMortgage Calculator
Similar Listings Nearby


Community
- Address820 Copper Woods Lane Copper Canyon TX
- SubdivisionCopper Woods
- CityCopper Canyon
- CountyDenton
- Zip Code75077
Subdivisions in Copper Canyon
Market Summary
Current real estate data for Single Family in Copper Canyon as of Oct 15, 2026
19
Single Family Listed
73
Avg DOM
402
Avg $ / SqFt
$1,594,784
Avg List Price
Property Summary
- Located in the Copper Woods subdivision, 820 Copper Woods Lane Copper Canyon TX is a Single Family for sale in Copper Canyon, TX, 75077. It is listed for $2,250,000 and features 5 beds, 4 baths, and has approximately 7,528 square feet of living space, and was originally constructed in 2003. The current price per square foot is $299. The average price per square foot for Single Family listings in Copper Canyon is $402. The average listing price for Single Family in Copper Canyon is $1,594,784. To schedule a showing of MLS#21360589 at 820 Copper Woods Lane in Copper Canyon, TX, contact your Aaron Layman Properties agent at 940-209-2100.

820 Copper Woods Lane
Copper Canyon, TX