





Location
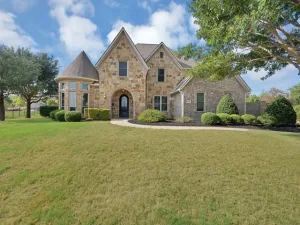
Exquisite colonial-style estate situated within the prestigious, gated community of The Estates at Copper Canyon. Comprehensively remodeled inside and out, this magnificent residence delivers the feel and polish of a brand-new construction build while maintaining timeless architectural appeal. The home features brand new windows, newly finished hardwood floors, and fresh interior and exterior paint throughout. At the heart of the home is a gourmet chef’s kitchen, thoughtfully updated exquisite stone countertops and sleek modern cabinet hardware. The expansive downstairs primary retreat includes a newly renovated floor en-suite bathroom making it a true retreat. Designed for ultimate outdoor living, the resort-style backyard features a new pool, water feature, turf and stone, along with a covered cabana. The back yard also includes a new custom built-in chef’s outdoor kitchen that serves as the perfect focal point for entertaining, complemented by professionally designed new landscaping. Additional property highlights include an oversized 4-car garage with plenty of additional parking and a grand U-shaped driveway in front. Conveniently located just minutes from Highland Village shopping, Whole Foods, and Target, this exceptional property is zoned for the highly acclaimed Marcus High School in Flower Mound.
Property Details
Price:
$1,325,000
MLS #:
21372955
Status:
Active
Beds:
4
Baths:
3.1
Type:
Single Family
Subtype:
Single Family Residence
Subdivision:
Estates At Copper Canyon
Listed Date:
Sep 11, 2026
Finished Sq Ft:
4,198
Lot Size:
46,042 sqft / 1.06 acres (approx)
Year Built:
2006
Schools
School District:
Lewisville ISD
Elementary School:
Heritage
Middle School:
Briarhill
High School:
Marcus
Interior
Bathrooms Full
3
Bathrooms Half
1
Cooling
Ceiling Fan(s), Central Air, Gas
Fireplace Features
Brick, Gas Starter
Fireplaces Total
3
Flooring
Hardwood, Travertine Stone
Heating
Central, Zoned
Interior Features
Built-in Features, Cable TV Available, Chandelier, Dry Bar, Eat-in Kitchen, Kitchen Island, Natural Woodwork, Pantry, Walk- In Closet(s)
Number Of Living Areas
3
Exterior
Construction Materials
Brick
Exterior Features
Attached Grill, Balcony, Built-in Barbecue, Covered Deck, Covered Patio/Porch, Gas Grill, Rain Gutters, Outdoor Kitchen
Fencing
Wood, Wrought Iron
Garage Spaces
4
Lot Size Area
1.0570
Pool Features
Gunite, In Ground, Water Feature
Financial
See this Listing

Aaron a full-service broker serving the Northern DFW Metroplex. Aaron has two decades of experience in the real estate industry working with buyers, sellers and renters.
More About AaronMortgage Calculator
Similar Listings Nearby




Community
- Address4573 Mahogany Lane Copper Canyon TX
- SubdivisionEstates At Copper Canyon
- CityCopper Canyon
- CountyDenton
- Zip Code75077
Subdivisions in Copper Canyon
Market Summary
Current real estate data for Single Family in Copper Canyon as of Oct 04, 2026
16
Single Family Listed
69
Avg DOM
430
Avg $ / SqFt
$1,825,806
Avg List Price
Property Summary
- Located in the Estates At Copper Canyon subdivision, 4573 Mahogany Lane Copper Canyon TX is a Single Family for sale in Copper Canyon, TX, 75077. It is listed for $1,325,000 and features 4 beds, 3 baths, and has approximately 4,198 square feet of living space, and was originally constructed in 2006. The current price per square foot is $316. The average price per square foot for Single Family listings in Copper Canyon is $430. The average listing price for Single Family in Copper Canyon is $1,825,806. To schedule a showing of MLS#21372955 at 4573 Mahogany Lane in Copper Canyon, TX, contact your Aaron Layman Properties agent at 940-209-2100.

4573 Mahogany Lane
Copper Canyon, TX