




Location
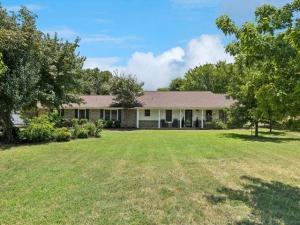
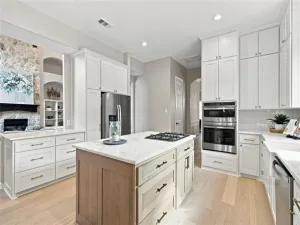
Updated one-story home on nearly 1 acre with a diving pool and 1,800-square-foot workshop. Welcome to relaxed living in this beautifully refreshed property set on a peaceful lot with mature trees and plenty of space to live, work, and entertain. The home features 5 bedrooms and 4 full bathrooms, with fresh interior paint, new luxury vinyl flooring, and updated bathrooms that create a clean, modern feel while preserving its warm, inviting character. The primary suite offers separate vanities and closets, along with private access to the screened-in patio. Secondary bedrooms share an ensuite bathroom, and the updated kitchen includes granite countertops, custom cabinets, and generous counter space. Enjoy summer days and evening gatherings around the diving pool in the peaceful, private backyard. The large patio offers plenty of room for grills and smokers, making it ideal for outdoor entertaining and barbecue. A connected full apartment provides excellent flexibility for multigenerational living, long-term guests, or a private retreat. It is handicapped accessible and includes a kitchenette, living area, bedroom, and full bathroom. The 1,800-square-foot workshop with electricity is perfect for projects, storage, hobbies, or business needs, while the separate shed with electricity offers exciting potential as an entertainment cave, game room, studio, or getaway space. Tucked into a peaceful neighborhood, this home offers a quiet, country-style setting while keeping you close to major shopping, dining, and everyday conveniences. With versatile living options, updated finishes, outdoor amenities, and exceptional storage and workspace, this property is a rare opportunity to enjoy space, privacy, and convenience in one remarkable setting.
Property Details
Price:
$749,995
MLS #:
21321143
Status:
Active
Beds:
5
Baths:
4
Type:
Single Family
Subtype:
Single Family Residence
Subdivision:
Woodlands 1
Listed Date:
Jul 15, 2026
Finished Sq Ft:
2,952
Lot Size:
35,283 sqft / 0.81 acres (approx)
Year Built:
1980
Schools
School District:
Lewisville ISD
Elementary School:
Heritage
Middle School:
Briarhill
High School:
Marcus
Interior
Bathrooms Full
4
Cooling
Ceiling Fan(s), Central Air, Electric
Fireplace Features
Brick, Family Room, Fire Pit, Gas Starter, Outside, Wood Burning
Fireplaces Total
2
Flooring
Ceramic Tile, Luxury Vinyl Plank
Heating
Central, Electric
Interior Features
Eat-in Kitchen, Granite Counters, High Speed Internet Available, In- Law Suite Floorplan
Number Of Living Areas
2
Exterior
Construction Materials
Brick, Siding
Exterior Features
Covered Patio/Porch
Fencing
Chain Link, Wood
Garage Height
1
Garage Length
1
Garage Spaces
2
Garage Width
1
Lot Size Area
0.8100
Pool Features
Diving Board, Gunite, In Ground, Outdoor Pool, Pool Cover, Pool Sweep, Salt Water
Financial
See this Listing

Aaron a full-service broker serving the Northern DFW Metroplex. Aaron has two decades of experience in the real estate industry working with buyers, sellers and renters.
More About AaronMortgage Calculator
Similar Listings Nearby


Community
- Address524 Oakridge Trail Copper Canyon TX
- SubdivisionWoodlands 1
- CityCopper Canyon
- CountyDenton
- Zip Code75077
Subdivisions in Copper Canyon
Market Summary
Current real estate data for Single Family in Copper Canyon as of Sep 16, 2026
15
Single Family Listed
61
Avg DOM
437
Avg $ / SqFt
$1,820,726
Avg List Price
Property Summary
- Located in the Woodlands 1 subdivision, 524 Oakridge Trail Copper Canyon TX is a Single Family for sale in Copper Canyon, TX, 75077. It is listed for $749,995 and features 5 beds, 4 baths, and has approximately 2,952 square feet of living space, and was originally constructed in 1980. The current price per square foot is $254. The average price per square foot for Single Family listings in Copper Canyon is $437. The average listing price for Single Family in Copper Canyon is $1,820,726. To schedule a showing of MLS#21321143 at 524 Oakridge Trail in Copper Canyon, TX, contact your Aaron Layman Properties agent at 940-209-2100.

524 Oakridge Trail
Copper Canyon, TX