




Location
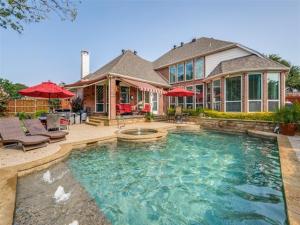
Back on Market…buyer got cold feet! Immaculate with 2 words to describe back area-PRIVACY and OASIS with wonderful Saltwater Pool-backyard Oasis backing to huge greenbelt feels like living on treed acreage in subdivision. Light and Bright Custom home sits on a Corner Cul-de-sac lot next to a TREED Greenbelt. Beautiful upgrades and updating throughout brings out sophistication and comfort in this stunning plan with ALL rooms down with exception of a grand bonus-2nd living area up with half bath. Gourmet Kitchen features 42 inch uppers and Granite countertops opening to large living area with fireplace and viewing out to pool area and patios with Awnings. Primary Bedroom has lovely view of pool and nature. Elegantly updated Bedroom and Bath and large closet with builtins. Additional Bedrooms have large walk-in closets and front bedroom currently used as a study with french doors and half bath off study-hallway. Other bedroom has personal full bath and yet another full bath in hallway. Large gameroom-media area with bar-dishwasher-sink set up built-in and half bath too that could be used as a living suite also. Other upgrades include but not limited to crown moldings, designer paints, radiant type barrier insulation, custom chandeliers, sprinkler system, wood floors, 20 inch cer. tile and so much more! From Floor to ceilings windows with shutters and blinds enjoy your private views of your own custom private oasis. Don’t forget the huge 3 car garage side entry with flat driveway which gives tons of storage and easy to park large vehicles. Of course there’s plenty of room parking extra visitors outside in the culdesac for holiday parties too. Don’t wait on this one….see it NOW! All information is deemed reliable from seller but buyer and buyers agent are responsible for verifying all information. Title is open and ready at Title Resources with Michelle Jackson in Denton.
Property Details
Price:
$695,000
MLS #:
21341586
Status:
Active Under Contract
Beds:
4
Baths:
3.2
Type:
Single Family
Subtype:
Single Family Residence
Subdivision:
Lake Bluff Estates Ph 1
Listed Date:
Jul 25, 2026
Finished Sq Ft:
3,434
Lot Size:
12,327 sqft / 0.28 acres (approx)
Year Built:
2000
Schools
School District:
Lake Dallas ISD
Elementary School:
Lake Dallas
Middle School:
Lake Dallas
High School:
Lake Dallas
Interior
Bathrooms Full
3
Bathrooms Half
2
Cooling
Ceiling Fan(s), Central Air, Electric
Fireplace Features
Gas Logs, Gas Starter, Living Room, Other
Fireplaces Total
1
Flooring
Ceramic Tile, Other, Wood
Heating
Central, Natural Gas
Interior Features
Built-in Features, Cable TV Available, Cathedral Ceiling(s), Chandelier, Decorative Lighting, Granite Counters, High Speed Internet Available, Kitchen Island, Other, Pantry, Walk- In Closet(s)
Number Of Living Areas
2
Exterior
Construction Materials
Brick, Other
Garage Length
20
Garage Spaces
3
Garage Width
30
Lot Size Area
0.2830
Pool Features
Fenced, Gunite, Heated, In Ground, Outdoor Pool, Pool Sweep, Pool/Spa Combo, Salt Water, Water Feature, Other
Financial
See this Listing

Aaron a full-service broker serving the Northern DFW Metroplex. Aaron has two decades of experience in the real estate industry working with buyers, sellers and renters.
More About AaronMortgage Calculator
Similar Listings Nearby
Community
- Address2300 High Pointe Drive Corinth TX
- SubdivisionLake Bluff Estates Ph 1
- CityCorinth
- CountyDenton
- Zip Code76210
Subdivisions in Corinth
- A0508A WM GARRISON, TR 9B
- Amherst Add
- AMHERST ADDITION
- ASHFORD PARK
- Braemont at Oakmont
- Braewood At Oakmont
- Briar Glen
- BRIARWOOD
- Canyon Lake Ranch
- Corinth Amity Village
- Corinth Farms 2
- Corinth Farms 5
- Corinthian Oaks
- Corinthian Palisades Sec One
- Corinthian Palisades Sec Two
- Creek Side Add
- Crosspointe
- Cypress Point Estate Ph III
- Cypress Point Estate Ph IV
- Cypress Point Estate Ph V
- Cypress Point Estate Ph VI
- Cypress Point Estate Sec 02
- Cypress Point Estate Sec II
- Cypress Point Estates Ph 1
- Eagle Pass At Oakmont
- Fairview
- Fairview Meadows Ph 1
- Fairview Meadows Ph 2
- Fairview Sub
- Fairview Sub Ph 2
- Fairview Sub Ph 2d
- Fairview West Ph 1
- Fairview West Ph 2
- Fairview West Ph 3
- Fairview West Ph 4
- Fairview West Ph 5
- Fairway Estates
- Fairway Vista
- Forest Hill
- Forestwood 1
- J Baker
- Jackson Ranch Corinth City
- Jm Walton
- Kensington Estate Ph I
- Kensington Estate Ph II
- Kensington Estate Ph III
- Lake Bluff Estates Ph 1
- Lake Sharon Estates Ph II
- Lake Sharon Ph III
- Larkspur At Oakmont Ph 2
- Long Lake Ph I
- Meadow Oaks Ph I
- Meadow Oaks Ph II
- Northwood Add Corinth
- Oak Springs Ranch
- Oakmont Estates 1
- Oakmont Estates 2
- Oakmont Estates 3
- Oakmont II Sec III
- Oaks Tower Rdg
- Pinnell Sub
- Post Oak Crossing
- Post Oak Crossing Ph B
- Post Oak Crossing Ph C
- Provence
- Terrace Oaks Ph One
- The Bluffs At Pinnell Pointe
- The Knoll At Oakmont Ph 1a
- The Knoll At Oakmont Ph 1c
- The Knoll At Oakmont Ph 2
- The Parks Of Corinth
- The Woods At Oakmont Ph 2
- Thousand Oaks Ph IV
- Timber Ridge
- Valencia
- Villas At The Fairway
- Walton Rdg
- Walton Ridge
- Windsor Ridge At Oakmont Ph II
- Winston Add
- WM GARRISON
Market Summary
Current real estate data for Single Family in Corinth as of Oct 03, 2026
164
Single Family Listed
80
Avg DOM
196
Avg $ / SqFt
$497,357
Avg List Price
Property Summary
- Located in the Lake Bluff Estates Ph 1 subdivision, 2300 High Pointe Drive Corinth TX is a Single Family for sale in Corinth, TX, 76210. It is listed for $695,000 and features 4 beds, 3 baths, and has approximately 3,434 square feet of living space, and was originally constructed in 2000. The current price per square foot is $202. The average price per square foot for Single Family listings in Corinth is $196. The average listing price for Single Family in Corinth is $497,357. To schedule a showing of MLS#21341586 at 2300 High Pointe Drive in Corinth, TX, contact your Aaron Layman Properties agent at 940-209-2100.

2300 High Pointe Drive
Corinth, TX