





Location
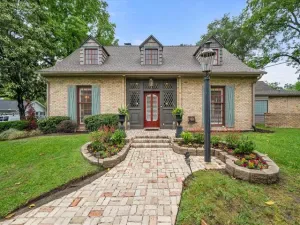
Nestled far back from the street on a peaceful 7.44-acre lot, this exceptional 4-bedroom, 3.1-bath estate offers privacy, space, and timeless character across 4,683 square feet of thoughtfully designed living space. A long driveway leads you to this quiet retreat, where mature trees, exterior accent lighting, and a serene setting create an impressive first impression. Inside, the home features two spacious living areas, each with its own fireplace, and two dining rooms perfect for both everyday living and entertaining. The large kitchen is a true centerpiece, offering abundant cabinetry, generous counter space, and a stunning butler’s pantry complete with a sink and coffee bar. Beautiful tile floors imported from England, rich wood flooring, decorative lighting, built-in cabinets, and extensive storage highlight the many updates and custom additions throughout the home. All bedrooms include walk-in closets and ensuite bathrooms, providing comfort and privacy for everyone. The expansive primary suite showcases soaring ceilings, enormous his-and-hers walk-in closets, and a luxurious ensuite bath with separate vanities, a jetted tub, and a separate shower. Bonus rooms add flexibility for a home office, gym, or hobby space. Unique architectural touches are found throughout, including stained glass windows, skylights, and striking tile ceilings that add warmth and character. This home is also wheelchair accessible with no stairs and wide doorways. Step outside to enjoy the peaceful covered back patio and deck overlooking a koi pond with a waterfall feature—an ideal space to relax and unwind. Additional highlights include a charming she shed, a heated and cooled 3-car garage, and a quiet neighborhood setting that truly feels like a private escape. As an added bonus, this property is only three years away from receiving an agricultural exemption. This home is one of a kind, you don''t want to miss your opportunity to see it!
Property Details
Price:
$998,000
MLS #:
21143149
Status:
Active Under Contract
Beds:
4
Baths:
3.1
Type:
Single Family
Subtype:
Single Family Residence
Subdivision:
Corsicana
Listed Date:
Jan 7, 2026
Finished Sq Ft:
4,683
Lot Size:
324,086 sqft / 7.44 acres (approx)
Year Built:
1978
Schools
School District:
Corsicana ISD
Elementary School:
Bowie
Middle School:
Corsicana
High School:
Corsicana
Interior
Bathrooms Full
3
Bathrooms Half
1
Cooling
Ceiling Fan(s), Central Air, Electric
Fireplace Features
Gas Logs, Gas Starter, Living Room
Fireplaces Total
2
Flooring
Carpet, Ceramic Tile, Marble, Wood
Heating
Central, Electric, Fireplace(s)
Interior Features
Built-in Features, Cable TV Available, Cedar Closet(s), Chandelier, Decorative Lighting, Double Vanity, Eat-in Kitchen, Granite Counters, High Speed Internet Available, Kitchen Island, Natural Woodwork, Open Floorplan, Pantry, Vaulted Ceiling(s), Walk- In Closet(s), Second Primary Bedroom
Number Of Living Areas
2
Exterior
Construction Materials
Brick
Exterior Features
Covered Patio/Porch, Garden(s), Rain Gutters, Lighting
Fencing
Chain Link, Wrought Iron
Garage Spaces
3
Lot Size Area
7.4400
Financial
See this Listing

Aaron a full-service broker serving the Northern DFW Metroplex. Aaron has two decades of experience in the real estate industry working with buyers, sellers and renters.
More About AaronMortgage Calculator
Similar Listings Nearby
Community
- Address2212 Bowie Drive Corsicana TX
- SubdivisionCorsicana
- CityCorsicana
- CountyNavarro
- Zip Code75110
Subdivisions in Corsicana
- 0000
- A J MORGAN
- A10034 – J ALSTON ABST
- A10123
- A10158
- A10702
- A10726 – J SMITH ABST
- A10793 – J TAYLOR ABST
- ABS A10159 D COLLINS ABST
- ABS A10172 D CLARK ABST TRACT 7-3 10.01 ACRES
- ABS A10482 W M LOVE ABST TRACT 9A 5.0 ACRES
- ABS A10633 E POWERS ABST
- ABS A10847 T WHITE ABST TRACT 3A-12 10.01 ACRES
- ABST TRACT 1-46
- Arrowhead
- Arrowhead Ph 02
- Arrowhead Ph I
- Arrowhead Sub
- Barefoot Bay
- Barons creek addition
- Bay Oaks Estates
- Beaton Lake Estate
- Bluffview Ph II
- Bois Darc Square
- C0000
- C0000 CORSICANA
- C0000 CORSICANA BLK 1071 LOT 2R 2.74 ACRES
- Carme Valley Estates
- Carmel Valley Estates
- Chambers Bay
- Chambers Landing Ph 1
- Chandler Landing
- Corsicana
- Corsicana Commons
- Corsicana Crossings
- CORSICANA OT
- Crab Creek Ranchettes
- Crabb Creek Landing
- D MCGARY
- David Farm
- Diamond Point
- Drane Estates
- ELKINS ADDITION
- Elmer Adcock
- Eureka Forest Sub
- Fairway Parks Ph 1
- Fairway Parks Ph I
- Fowlers Point
- G W Dunegan Surv A-238
- Grandview Estate Ranchettes
- Grison Estates
- Grison Ests Tract 10
- Harich
- Hidden Oaks
- Hidden Oaks II
- Hidden Oaks III
- Hideout
- High Meadow
- Holloway Farm 2 Tr 14
- Holloway Farm Tr 16
- Hyland Estate Ph I
- Hyland Estate Ph IV
- J M CAZNEAU ABST
- J Pra110. 14 Acres
- J SMITH ABST TRACT 23 12.807 ACRES
- John Choate Surv
- JSmithAbstract
- Lake Halbert
- Lakehills Estates
- Lewis Powell Surv Abs #664
- Maddie Caston Shores II
- Madison Place Condominiums
- MARCELA HEIGHTS ADDITION
- Mattie Caston Shores I
- Mattie Caston Shores II
- Mckinney & Williams Surv Abs #
- McKinney and Williams Abst
- Millennium Estates
- Moonlight Pt On Richland Chamb
- Moonlight Pt on Richland Chambers
- Northpark Ph I
- Northshore Harbor Condo
- P Highnote Surv Abs #371
- Paradise Bay
- Paso Robles
- R GOODLOE
- R GOODLOE ABST
- R GOODLOE TRCTS 135B,130,130A
- R1050 Richland Park
- Retreat Ranchettes II
- Richland Cove
- Richland Park
- Robert Caradine Surv Abs #139
- S & W Ranch Sub
- SCO
- SDW
- Starcrest Estates
- Stillwater Shores
- Stillwaters Shores
- Sunrise Estates
- Sunrise Estates Ph II
- Sunrise Point Ph 1
- Sunrise Point Ph II
- Sunrise West
- T EDMONDSON ABST
- T0077 – THE SHORES ON RICHLAND CHAMBERS LAKE PH I
- TBD
- The Shores
- The Shores On Richland Chamb
- THE SHORES ON RICHLAND CHAMBERS LAKE
- Triangle Shore
- Triangle Shores
- Turtle Creek I
- UNKN
- Vista Ridge
- Vista Ridge II
- W KINKENON ABST
- W0025 – WATERFRONT CLUB
- WATERFRONT CLUB
- Westover Hills
- White Rock
- White Rock Sub
- Wolf Creek
- WOLF RANCH
- WOLF RANCH 1
- Wolf Ranch 1 Tr 10
- Wolf Ranch 3 Sub
- WOLF RANCH PH 4
Market Summary
Current real estate data for Single Family in Corsicana as of Jul 19, 2026
196
Single Family Listed
100
Avg DOM
184
Avg $ / SqFt
$428,311
Avg List Price
Property Summary
- Located in the Corsicana subdivision, 2212 Bowie Drive Corsicana TX is a Single Family for sale in Corsicana, TX, 75110. It is listed for $998,000 and features 4 beds, 3 baths, and has approximately 4,683 square feet of living space, and was originally constructed in 1978. The current price per square foot is $213. The average price per square foot for Single Family listings in Corsicana is $184. The average listing price for Single Family in Corsicana is $428,311. To schedule a showing of MLS#21143149 at 2212 Bowie Drive in Corsicana, TX, contact your Aaron Layman Properties agent at 940-209-2100.

2212 Bowie Drive
Corsicana, TX