




Location
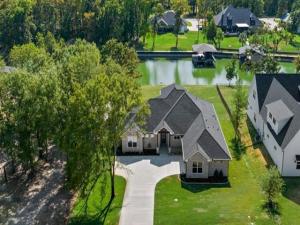
Brand-new construction, beautiful waterfront, and the opportunity to make lake life your everyday life come together in this custom home in The Shores, a gated community on Richland Chambers Lake. With 100 feet of shoreline ready for a future boathouse, this property sets the stage for days spent boating, fishing, entertaining by the water, or simply slowing down and enjoying the view.
Designed for relaxed lake living and effortless entertaining, this 3-bedroom, 3.5-bath home pairs custom craftsmanship with warm, welcoming spaces. A dramatic floor-to-ceiling fireplace anchors the living room, complemented by designer lighting, easy-care flooring, custom cabinetry, and quartzite countertops. The chef-inspired kitchen features a dedicated prep island plus a large gathering island with seating, while a dry bar adds another thoughtful entertaining space. The buyer will also have the opportunity to choose between two refrigerator styles for the kitchen.
The primary suite offers a peaceful escape with a spa-inspired bath featuring a double vanity with dedicated sit-down space, freestanding soaking tub, and separate walk-in shower. Dedicated office space adds everyday functionality, while two additional bedrooms welcome family and guests.
Upstairs, a spacious bonus room with its own full bath is ready to become a bunkroom, game or media room, or second living space. Outside, the freshly sodded yard and sprinkler system offer easier upkeep and more time to enjoy the water.
Life in The Shores extends beyond your own backyard with gated access and community amenities including a resort-style pool, clubhouse, fitness center, stocked pond, private boat ramp, and marina. From quiet mornings by the water to weekends filled with family and friends, this brand-new custom home was designed for the Richland Chambers Lake lifestyle.
Designed for relaxed lake living and effortless entertaining, this 3-bedroom, 3.5-bath home pairs custom craftsmanship with warm, welcoming spaces. A dramatic floor-to-ceiling fireplace anchors the living room, complemented by designer lighting, easy-care flooring, custom cabinetry, and quartzite countertops. The chef-inspired kitchen features a dedicated prep island plus a large gathering island with seating, while a dry bar adds another thoughtful entertaining space. The buyer will also have the opportunity to choose between two refrigerator styles for the kitchen.
The primary suite offers a peaceful escape with a spa-inspired bath featuring a double vanity with dedicated sit-down space, freestanding soaking tub, and separate walk-in shower. Dedicated office space adds everyday functionality, while two additional bedrooms welcome family and guests.
Upstairs, a spacious bonus room with its own full bath is ready to become a bunkroom, game or media room, or second living space. Outside, the freshly sodded yard and sprinkler system offer easier upkeep and more time to enjoy the water.
Life in The Shores extends beyond your own backyard with gated access and community amenities including a resort-style pool, clubhouse, fitness center, stocked pond, private boat ramp, and marina. From quiet mornings by the water to weekends filled with family and friends, this brand-new custom home was designed for the Richland Chambers Lake lifestyle.
Property Details
Price:
$995,000
MLS #:
21372914
Status:
Active
Beds:
3
Baths:
3.1
Type:
Single Family
Subtype:
Single Family Residence
Subdivision:
The Shores On Richland Chamb
Listed Date:
Sep 1, 2026
Finished Sq Ft:
3,127
Lot Size:
21,997 sqft / 0.51 acres (approx)
Year Built:
2026
Schools
School District:
Mildred ISD
Elementary School:
Mildred
Middle School:
Mildred
High School:
Mildred
Interior
Bathrooms Full
3
Bathrooms Half
1
Cooling
Ceiling Fan(s), Central Air, Electric
Fireplace Features
Electric, Living Room
Fireplaces Total
1
Flooring
Carpet
Heating
Central, Electric, Fireplace(s)
Interior Features
Built-in Features, Chandelier, Decorative Lighting, Double Vanity, Dry Bar, Eat-in Kitchen, Kitchen Island, Open Floorplan, Pantry, Walk- In Closet(s)
Number Of Living Areas
1
Exterior
Community Features
Boat Ramp, Club House, Community Dock, Community Pool, Fishing, Fitness Center, Gated, Lake, Marina, Park
Construction Materials
Brick, Fiber Cement
Exterior Features
Covered Patio/Porch, Rain Gutters, Lighting, Private Yard
Fencing
None
Garage Length
23
Garage Spaces
2
Garage Width
33
Lot Size Area
0.5050
Vegetation
Cleared, Grassed
Waterfront Features
Canal ( Man Made), Lake Front, Retaining Wall – Steel
Financial
See this Listing

Aaron a full-service broker serving the Northern DFW Metroplex. Aaron has two decades of experience in the real estate industry working with buyers, sellers and renters.
More About AaronMortgage Calculator
Similar Listings Nearby
Community
- Address566 Clubhouse Drive Corsicana TX
- SubdivisionThe Shores On Richland Chamb
- CityCorsicana
- CountyNavarro
- Zip Code75109
Subdivisions in Corsicana
- 0000
- A J MORGAN
- A10034 – J ALSTON ABST
- A10123
- A10158
- A10702
- A10726 – J SMITH ABST
- A10793 – J TAYLOR ABST
- ABS A10159 D COLLINS ABST
- ABS A10172 D CLARK ABST TRACT 7-3 10.01 ACRES
- ABS A10482 W M LOVE ABST TRACT 9A 5.0 ACRES
- ABS A10633 E POWERS ABST
- ABS A10847 T WHITE ABST TRACT 3A-12 10.01 ACRES
- ABST TRACT 1-46
- Arrowhead
- Arrowhead Ph 02
- Arrowhead Ph I
- Arrowhead Sub
- Barefoot Bay
- Barons creek addition
- Bay Oaks Estates
- Beaton Lake Estate
- Bluffview Ph II
- Bois Darc Square
- C0000
- C0000 CORSICANA
- C0000 CORSICANA BLK 1071 LOT 2R 2.74 ACRES
- Carme Valley Estates
- Carmel Valley Estates
- Chambers Bay
- Chambers Landing Ph 1
- Chandler Landing
- Corsicana
- Corsicana Commons
- Corsicana Crossings
- CORSICANA OT
- Crab Creek Ranchettes
- Crabb Creek Landing
- D MCGARY
- David Farm
- Diamond Point
- Drane Estates
- ELKINS ADDITION
- Elmer Adcock
- Eureka Forest Sub
- Fairway Parks Ph 1
- Fairway Parks Ph I
- Fowlers Point
- G W Dunegan Surv A-238
- Grandview Estate Ranchettes
- Grison Estates
- Grison Ests Tract 10
- Harich
- Hidden Oaks
- Hidden Oaks II
- Hidden Oaks III
- Hideout
- High Meadow
- Holloway Farm 2 Tr 14
- Holloway Farm Tr 16
- Hyland Estate Ph I
- Hyland Estate Ph IV
- J M CAZNEAU ABST
- J Pra110. 14 Acres
- J SMITH ABST TRACT 23 12.807 ACRES
- John Choate Surv
- JSmithAbstract
- Lake Halbert
- Lakehills Estates
- Lewis Powell Surv Abs #664
- Maddie Caston Shores II
- Madison Place Condominiums
- MARCELA HEIGHTS ADDITION
- Mattie Caston Shores I
- Mattie Caston Shores II
- Mckinney & Williams Surv Abs #
- McKinney and Williams Abst
- Millennium Estates
- Moonlight Pt On Richland Chamb
- Moonlight Pt on Richland Chambers
- Northpark Ph I
- Northshore Harbor Condo
- P Highnote Surv Abs #371
- Paradise Bay
- Paso Robles
- R GOODLOE
- R GOODLOE ABST
- R GOODLOE TRCTS 135B,130,130A
- R1050 Richland Park
- Retreat Ranchettes II
- Richland Cove
- Richland Park
- Robert Caradine Surv Abs #139
- S & W Ranch Sub
- SCO
- SDW
- Starcrest Estates
- Stillwater Shores
- Stillwaters Shores
- Sunrise Estates
- Sunrise Estates Ph II
- Sunrise Point Ph 1
- Sunrise Point Ph II
- Sunrise West
- T EDMONDSON ABST
- T0077 – THE SHORES ON RICHLAND CHAMBERS LAKE PH I
- TBD
- The Shores
- The Shores On Richland Chamb
- THE SHORES ON RICHLAND CHAMBERS LAKE
- Triangle Shore
- Triangle Shores
- Turtle Creek I
- UNKN
- Vista Ridge
- Vista Ridge II
- W KINKENON ABST
- W0025 – WATERFRONT CLUB
- WATERFRONT CLUB
- Westover Hills
- White Rock
- White Rock Sub
- Wolf Creek
- WOLF RANCH
- WOLF RANCH 1
- Wolf Ranch 1 Tr 10
- Wolf Ranch 3 Sub
- WOLF RANCH PH 4
Market Summary
Current real estate data for Single Family in Corsicana as of Oct 09, 2026
211
Single Family Listed
98
Avg DOM
183
Avg $ / SqFt
$429,026
Avg List Price
Property Summary
- Located in the The Shores On Richland Chamb subdivision, 566 Clubhouse Drive Corsicana TX is a Single Family for sale in Corsicana, TX, 75109. It is listed for $995,000 and features 3 beds, 3 baths, and has approximately 3,127 square feet of living space, and was originally constructed in 2026. The current price per square foot is $318. The average price per square foot for Single Family listings in Corsicana is $183. The average listing price for Single Family in Corsicana is $429,026. To schedule a showing of MLS#21372914 at 566 Clubhouse Drive in Corsicana, TX, contact your Aaron Layman Properties agent at 940-209-2100.

566 Clubhouse Drive
Corsicana, TX