




Location
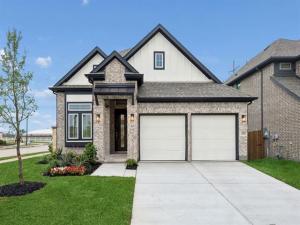
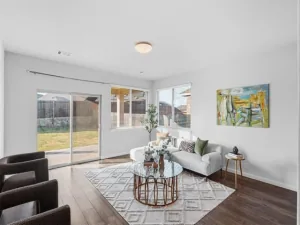
MLS# 21383010 – Built by Chesmar Homes – Ready Now! ~ Step into the Boston floor plan and experience a thoughtfully designed two – story home offering 3 bedrooms, 3.5 bathrooms, and a 2 – car garage with spacious, functional living throughout. The open – concept kitchen overlooks both the dining area and family room, creating a bright, welcoming space ideal for everyday living and entertaining. A private study on the main level provides the perfect work – from – home or flex space, while covered outdoor living extends your entertaining and relaxation options. Upstairs, enjoy a large game room along with two secondary bedrooms and a full bathroom, creating a comfortable retreat for family or guests. All bedrooms feature walk – in closets, including a luxurious primary suite with dual walk – in closets—one with direct access to the utility room for effortless laundry convenience—making daily living feel seamless and elevated.
Property Details
Price:
$397,999
MLS #:
21383010
Status:
Active
Beds:
3
Baths:
2
Type:
Single Family
Subtype:
Single Family Residence
Subdivision:
Heartland 50\’S and 60\’S
Listed Date:
Sep 10, 2026
Finished Sq Ft:
2,463
Lot Size:
6,480 sqft / 0.15 acres (approx)
Year Built:
2025
Schools
School District:
Crandall ISD
Elementary School:
Opal Smith
Middle School:
Crandall
High School:
Crandall
Interior
Bathrooms Full
2
Cooling
Ceiling Fan(s), Central Air, ENERGY STAR Qualified Equipment
Fireplace Features
Family Room, Gas
Fireplaces Total
1
Flooring
Carpet, Ceramic Tile, Luxury Vinyl Plank
Heating
ENERGY STAR Qualified Equipment, ENERGY STAR/ACCA RSI Qualified Installation, Fireplace(s), Natural Gas
Interior Features
Decorative Lighting, Double Vanity, Eat-in Kitchen, Flat Screen Wiring, High Speed Internet Available, Kitchen Island, Open Floorplan, Pantry, Sound System Wiring, Vaulted Ceiling(s), Walk- In Closet(s)
Number Of Living Areas
2
Exterior
Community Features
Club House, Community Pool, Fishing, Fitness Center, Greenbelt, Lake, Park, Playground, Sidewalks
Construction Materials
Brick, Frame
Exterior Features
Covered Patio/Porch, Rain Gutters, Lighting, Outdoor Living Center, Private Yard
Fencing
Back Yard, Fenced, Full, Gate, Wood
Garage Length
30
Garage Spaces
3
Garage Width
20
Lot Size Area
6480.0000
Financial
Green Energy Efficient
HVAC, Insulation, Lighting, Thermostat
See this Listing

Aaron a full-service broker serving the Northern DFW Metroplex. Aaron has two decades of experience in the real estate industry working with buyers, sellers and renters.
More About AaronMortgage Calculator
Similar Listings Nearby


Community
- Address4205 Valley Mills Drive Crandall TX
- SubdivisionHeartland 50’S and 60’S
- CityCrandall
- CountyKaufman
- Zip Code75114
Subdivisions in Crandall
- .
- 55599
- A-313
- A0313
- Arbors at Eastland
- Cartwright Ranch
- Cartwright Ranch Ph 1
- Crandall Original 1
- Crandall Original 2
- Creekview Estates
- D WILKERSON
- D Wilkerson Surv Abs #566
- Dallas East Estates
- David Wilkerson
- Eastland
- Eastland Ph 1a
- Eastland Ph 1c
- Eastland Ph 2a
- Gilleland
- Godfrey-May-Holly
- Golfing Green Estates
- GW Damron
- Heartland
- Heartland 50\’S
- Heartland 50s
- Heartland 60\’S
- Heartland 60S
- Heartland Classic 60
- Heartland Classic 70
- Heartland Elements
- Heartland Lonestar
- Heartland Ph 17
- Heartland Ph 19
- Heartland Ph 20
- Heartland Ph 21
- Heartland Ph 23
- Heartland Signature
- Heartland Townhomes
- Highbridge Ph 1
- Highbridge Ph 2
- Highbridge Ph 3
- Highbridge Ph 4
- Highbridge Ph 5
- Highbridge Phase 4
- J BOWLIN, TRACT 15.00
- Kingsborough
- Maxwell Add
- Meadow Creek Add
- Murphy
- River Rdg North Ph 1
- River Rdg Ph 2b
- River Ridge
- River Ridge Add
- River Ridge Add Ph 1
- S Gilleland
- Skyline Acres-Unrec
- Trinity Meadow
- Trinity Meadows Ph 1
- Trinity Meadows Ph 2
- Trinity Meadows Ph 3 & 4
- Wildcat Ranch
- Wildcat Ranch – PH 1A
- Wildcat Ranch Ph 1a
- Wildcat Ranch Ph 1b
- Wildcat Ranch Ph 2
- Wildcat Ranch Ph 3
- Wildcat Ranch Ph 4
- Wildcat Ranch-Ph 1a
- Willow Lakes Estates 4
- Willowlake Ranch Estates 2
- Wynchase Crossing 1 & 2
- XXXX
- Z Richardson
Market Summary
Current real estate data for Single Family in Crandall as of Oct 24, 2026
394
Single Family Listed
96
Avg DOM
158
Avg $ / SqFt
$290,079
Avg List Price
Property Summary
- Located in the Heartland 50’S and 60’S subdivision, 4205 Valley Mills Drive Crandall TX is a Single Family for sale in Crandall, TX, 75114. It is listed for $397,999 and features 3 beds, 2 baths, and has approximately 2,463 square feet of living space, and was originally constructed in 2025. The current price per square foot is $162. The average price per square foot for Single Family listings in Crandall is $158. The average listing price for Single Family in Crandall is $290,079. To schedule a showing of MLS#21383010 at 4205 Valley Mills Drive in Crandall, TX, contact your Aaron Layman Properties agent at 940-209-2100.

4205 Valley Mills Drive
Crandall, TX