





Location
This home is situated on a quiet cul-de-sac with no homes directly across the street, offering added privacy and open views.
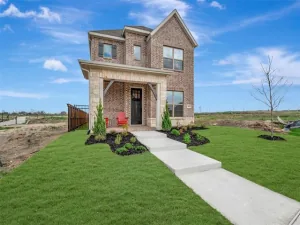
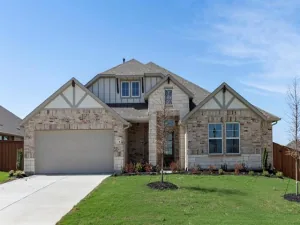
Step into an inviting open floor plan featuring a living room with 9-foot ceilings, flowing seamlessly into a den and great room. The soft beige Layton Lake vinyl plank flooring enhances the front entry, great room, and kitchen. The kitchen boasts 42-inch beech Hazelnut cabinets, a Silestone quartz Siberian breakfast bar island, and stainless-steel gas range, dishwasher, and microwave, with built-in USB and C ports for convenience. The primary bath includes a walk-in shower, double sink raised vanity with Miami Vena Silestone quartz. Outdoors, enjoy a 10×20 extended flatwork space outdoor area. Additional highlights include English Dove brick exterior, elongated toilets, and under-stair storage. Estimated completion date September.
Step into an inviting open floor plan featuring a living room with 9-foot ceilings, flowing seamlessly into a den and great room. The soft beige Layton Lake vinyl plank flooring enhances the front entry, great room, and kitchen. The kitchen boasts 42-inch beech Hazelnut cabinets, a Silestone quartz Siberian breakfast bar island, and stainless-steel gas range, dishwasher, and microwave, with built-in USB and C ports for convenience. The primary bath includes a walk-in shower, double sink raised vanity with Miami Vena Silestone quartz. Outdoors, enjoy a 10×20 extended flatwork space outdoor area. Additional highlights include English Dove brick exterior, elongated toilets, and under-stair storage. Estimated completion date September.
Property Details
Price:
$350,821
MLS #:
21295659
Status:
Active
Beds:
3
Baths:
2.1
Type:
Single Family
Subtype:
Single Family Residence
Subdivision:
Heartland 50s
Listed Date:
Jun 10, 2026
Finished Sq Ft:
2,429
Lot Size:
6,359 sqft / 0.15 acres (approx)
Year Built:
2026
Schools
School District:
Crandall ISD
Elementary School:
Hollis Deitz
Middle School:
Crandall
High School:
Crandall
Interior
Bathrooms Full
2
Bathrooms Half
1
Cooling
Central Air, Electric
Flooring
Carpet, Ceramic Tile, Luxury Vinyl Plank
Heating
Central, Natural Gas
Interior Features
Cable TV Available, Decorative Lighting, Eat-in Kitchen, High Speed Internet Available, Kitchen Island, Open Floorplan, Pantry, Walk- In Closet(s)
Number Of Living Areas
3
Exterior
Community Features
Club House, Community Pool, Lake, Playground
Construction Materials
Brick, Siding
Exterior Features
Lighting
Fencing
Wood
Garage Spaces
2
Lot Size Area
0.1460
Financial
Green Energy Efficient
Appliances, Windows
See this Listing

Aaron a full-service broker serving the Northern DFW Metroplex. Aaron has two decades of experience in the real estate industry working with buyers, sellers and renters.
More About AaronMortgage Calculator
Similar Listings Nearby
Community
- Address3920 Parsons Street Crandall TX
- SubdivisionHeartland 50s
- CityCrandall
- CountyKaufman
- Zip Code75114
Subdivisions in Crandall
- .
- 55599
- A-313
- A0313
- Arbors at Eastland
- Cartwright Ranch
- Cartwright Ranch Ph 1
- Crandall Original 1
- Crandall Original 2
- Creekview Estates
- D WILKERSON
- D Wilkerson Surv Abs #566
- Dallas East Estates
- David Wilkerson
- Eastland
- Eastland Ph 1a
- Eastland Ph 1c
- Eastland Ph 2a
- Gilleland
- Godfrey-May-Holly
- Golfing Green Estates
- GW Damron
- Heartland
- Heartland 50\’S
- Heartland 50s
- Heartland 60\’S
- Heartland 60S
- Heartland Classic 60
- Heartland Classic 70
- Heartland Elements
- Heartland Lonestar
- Heartland Ph 17
- Heartland Ph 19
- Heartland Ph 20
- Heartland Ph 21
- Heartland Ph 23
- Heartland Signature
- Heartland Townhomes
- Highbridge Ph 1
- Highbridge Ph 2
- Highbridge Ph 3
- Highbridge Ph 4
- Highbridge Ph 5
- Highbridge Phase 4
- J BOWLIN, TRACT 15.00
- Kingsborough
- Maxwell Add
- Meadow Creek Add
- Murphy
- River Rdg North Ph 1
- River Rdg Ph 2b
- River Ridge
- River Ridge Add
- River Ridge Add Ph 1
- S Gilleland
- Skyline Acres-Unrec
- Trinity Meadow
- Trinity Meadows Ph 1
- Trinity Meadows Ph 2
- Trinity Meadows Ph 3 & 4
- Wildcat Ranch
- Wildcat Ranch – PH 1A
- Wildcat Ranch Ph 1a
- Wildcat Ranch Ph 1b
- Wildcat Ranch Ph 2
- Wildcat Ranch Ph 3
- Wildcat Ranch Ph 4
- Wildcat Ranch-Ph 1a
- Willow Lakes Estates 4
- Willowlake Ranch Estates 2
- Wynchase Crossing 1 & 2
- XXXX
- Z Richardson
Market Summary
Current real estate data for Single Family in Crandall as of Jul 28, 2026
370
Single Family Listed
92
Avg DOM
161
Avg $ / SqFt
$290,335
Avg List Price
Property Summary
- Located in the Heartland 50s subdivision, 3920 Parsons Street Crandall TX is a Single Family for sale in Crandall, TX, 75114. It is listed for $350,821 and features 3 beds, 2 baths, and has approximately 2,429 square feet of living space, and was originally constructed in 2026. The current price per square foot is $144. The average price per square foot for Single Family listings in Crandall is $161. The average listing price for Single Family in Crandall is $290,335. To schedule a showing of MLS#21295659 at 3920 Parsons Street in Crandall, TX, contact your Aaron Layman Properties agent at 940-209-2100.

3920 Parsons Street
Crandall, TX