




Location
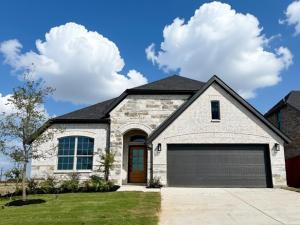
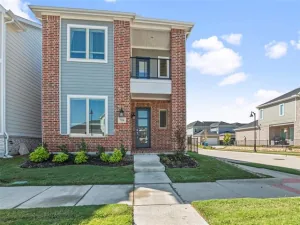
Affordable luxury in a NEW Astoria Home. Beautiful 1 story has 3 beds, 2 baths, study with double doors, and covered patio. Features include rich HARDWOOD FLOORS in entry, kitchen, cafe, and family room. 98% brick home. The gourmet kitchen features a furniture-style GAUNTLET GREY ISLAND, WHITE CABINETS, LINCOLN QUARTZ, Mosaic tile backsplash, MATTE BLACK fixtures, and stainless GAS GE appliances. Other luxuries include freestanding master tub, frameless glass master shower, dropped tile shower pan, oversized 15×30 tile in baths & utility, tankless GAS water heater, stained fence with metal posts, and more! Heartland is a master planned community offering an amazing family lifestyle! It includes amenity center, swimming pools, water slides, fitness center, parks, walking trails, pickle ball, soccer, basketball and onsite schools! !$20,000 DISCOUNT (already taken off of list price or could be used for closing costs or rate buy-down!) Estimated completion in August
Property Details
Price:
$354,990
MLS #:
21287642
Status:
Active
Beds:
3
Baths:
2
Type:
Single Family
Subtype:
Single Family Residence
Subdivision:
Heartland
Listed Date:
Jun 20, 2026
Finished Sq Ft:
1,873
Lot Size:
6,024 sqft / 0.14 acres (approx)
Year Built:
2026
Schools
School District:
Crandall ISD
Elementary School:
Barbara Walker
Middle School:
Crandall
High School:
Crandall
Interior
Bathrooms Full
2
Cooling
Ceiling Fan(s), Central Air, Electric, Zoned
Flooring
Carpet, Ceramic Tile, Hardwood
Heating
Central, Natural Gas, Zoned
Interior Features
Built-in Features, Cable TV Available, Chandelier, Decorative Lighting, Double Vanity, Eat-in Kitchen, High Speed Internet Available, Kitchen Island, Open Floorplan, Pantry, Vaulted Ceiling(s), Walk- In Closet(s)
Number Of Living Areas
2
Exterior
Construction Materials
Fiber Cement, Frame, Radiant Barrier, Rock/Stone
Exterior Features
Covered Patio/Porch, Rain Gutters, Lighting
Fencing
Back Yard, Fenced, Wood
Garage Height
10
Garage Length
20
Garage Spaces
2
Garage Width
20
Lot Size Area
6024.0000
Lot Size Dimensions
50×120
Financial
Green Energy Efficient
12 inch+ Attic Insulation, Appliances, Construction, Doors, Drought Tolerant Plants, Enhanced Air Filtration, HVAC, Insulation, Lighting, Low Flow Commode, Rain / Freeze Sensors
Green Indoor Air Quality
Integrated Pest Management, Moisture Control, Ventilation
Green Sustainability
Conserving Methods
Green Water Conservation
Efficient Hot Water Distribution, Low- Flow Fixtures, Water- Smart Landscaping
See this Listing

Aaron a full-service broker serving the Northern DFW Metroplex. Aaron has two decades of experience in the real estate industry working with buyers, sellers and renters.
More About AaronMortgage Calculator
Similar Listings Nearby

Community
- Address2813 Slamma Trail Crandall TX
- SubdivisionHeartland
- CityCrandall
- CountyKaufman
- Zip Code75114
Subdivisions in Crandall
- .
- 55599
- A-313
- A0313
- Arbors at Eastland
- Cartwright Ranch
- Cartwright Ranch Ph 1
- Crandall Original 1
- Crandall Original 2
- Creekview Estates
- D WILKERSON
- D Wilkerson Surv Abs #566
- Dallas East Estates
- David Wilkerson
- Eastland
- Eastland Ph 1a
- Eastland Ph 1c
- Eastland Ph 2a
- Gilleland
- Godfrey-May-Holly
- Golfing Green Estates
- GW Damron
- Heartland
- Heartland 50\’S
- Heartland 50s
- Heartland 60\’S
- Heartland 60S
- Heartland Classic 60
- Heartland Classic 70
- Heartland Elements
- Heartland Lonestar
- Heartland Ph 17
- Heartland Ph 19
- Heartland Ph 20
- Heartland Ph 21
- Heartland Ph 23
- Heartland Signature
- Heartland Townhomes
- Highbridge Ph 1
- Highbridge Ph 2
- Highbridge Ph 3
- Highbridge Ph 4
- Highbridge Ph 5
- Highbridge Phase 4
- J BOWLIN, TRACT 15.00
- Kingsborough
- Maxwell Add
- Meadow Creek Add
- Murphy
- River Rdg North Ph 1
- River Rdg Ph 2b
- River Ridge
- River Ridge Add
- River Ridge Add Ph 1
- S Gilleland
- Skyline Acres-Unrec
- Trinity Meadow
- Trinity Meadows Ph 1
- Trinity Meadows Ph 2
- Trinity Meadows Ph 3 & 4
- Wildcat Ranch
- Wildcat Ranch – PH 1A
- Wildcat Ranch Ph 1a
- Wildcat Ranch Ph 1b
- Wildcat Ranch Ph 2
- Wildcat Ranch Ph 3
- Wildcat Ranch Ph 4
- Wildcat Ranch-Ph 1a
- Willow Lakes Estates 4
- Willowlake Ranch Estates 2
- Wynchase Crossing 1 & 2
- XXXX
- Z Richardson
Market Summary
Current real estate data for Single Family in Crandall as of Aug 29, 2026
327
Single Family Listed
89
Avg DOM
161
Avg $ / SqFt
$297,302
Avg List Price
Property Summary
- Located in the Heartland subdivision, 2813 Slamma Trail Crandall TX is a Single Family for sale in Crandall, TX, 75114. It is listed for $354,990 and features 3 beds, 2 baths, and has approximately 1,873 square feet of living space, and was originally constructed in 2026. The current price per square foot is $190. The average price per square foot for Single Family listings in Crandall is $161. The average listing price for Single Family in Crandall is $297,302. To schedule a showing of MLS#21287642 at 2813 Slamma Trail in Crandall, TX, contact your Aaron Layman Properties agent at 940-209-2100.

2813 Slamma Trail
Crandall, TX