




Location
$5,000 Seller Contribution Toward Buyer Closing Costs! With an acceptable offer, the seller is also willing to allow the refrigerator, washer and dryer to convey with the home. This move in ready home features a new roof installed April 2026, professionally verified foundation with transferable warranties, full gutters, painted garage floor, garage door opener, and window blinds.
Buyers may be eligible for USDA Zero Down Payment financing.
Step inside to a bright, open floor plan with abundant natural light, neutral finishes, and spacious living areas. The well appointed kitchen offers ample cabinetry, generous counter space, and an easy flow into the dining and living areas.
The spacious primary suite features a huge walk-in closet, while the additional bedrooms offer flexibility for family, guests, or a home office. Outside, the generous backyard provides plenty of space to relax, entertain, or create your ideal outdoor retreat.
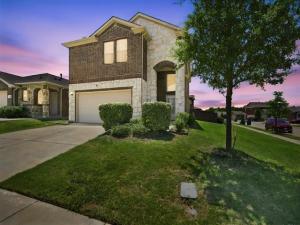
Upgraded front landscape lighting highlights the home’s stone elevation and automatically illuminates at dusk, adding a warm touch to the home’s exterior.
Conveniently located near schools, shopping, dining, and major roadways, this home offers comfort, convenience, and value.
Buyers may be eligible for USDA Zero Down Payment financing.
Step inside to a bright, open floor plan with abundant natural light, neutral finishes, and spacious living areas. The well appointed kitchen offers ample cabinetry, generous counter space, and an easy flow into the dining and living areas.
The spacious primary suite features a huge walk-in closet, while the additional bedrooms offer flexibility for family, guests, or a home office. Outside, the generous backyard provides plenty of space to relax, entertain, or create your ideal outdoor retreat.
Upgraded front landscape lighting highlights the home’s stone elevation and automatically illuminates at dusk, adding a warm touch to the home’s exterior.
Conveniently located near schools, shopping, dining, and major roadways, this home offers comfort, convenience, and value.
Property Details
Price:
$285,000
MLS #:
21247641
Status:
Active Under Contract
Beds:
4
Baths:
2.1
Type:
Single Family
Subtype:
Single Family Residence
Subdivision:
Wildcat Ranch Ph 2
Listed Date:
Apr 22, 2026
Finished Sq Ft:
2,226
Lot Size:
6,708 sqft / 0.15 acres (approx)
Year Built:
2020
Schools
School District:
Crandall ISD
Elementary School:
Noble Reed
Middle School:
Crandall
High School:
Crandall
Interior
Bathrooms Full
2
Bathrooms Half
1
Flooring
Laminate
Interior Features
Cable TV Available, Eat-in Kitchen, Granite Counters, High Speed Internet Available, Kitchen Island, Walk- In Closet(s), Wired for Data, Second Primary Bedroom
Number Of Living Areas
1
Exterior
Carport Spaces
2
Community Features
Club House, Community Pool
Garage Spaces
2
Lot Size Area
0.1540
Financial
See this Listing

Aaron a full-service broker serving the Northern DFW Metroplex. Aaron has two decades of experience in the real estate industry working with buyers, sellers and renters.
More About AaronMortgage Calculator
Similar Listings Nearby
Community
- Address2070 Puma Street Crandall TX
- SubdivisionWildcat Ranch Ph 2
- CityCrandall
- CountyKaufman
- Zip Code75114
Subdivisions in Crandall
- .
- 55599
- A-313
- A0313
- Arbors at Eastland
- Cartwright Ranch
- Cartwright Ranch Ph 1
- Crandall Original 1
- Crandall Original 2
- Creekview Estates
- D WILKERSON
- D Wilkerson Surv Abs #566
- Dallas East Estates
- David Wilkerson
- Eastland
- Eastland Ph 1a
- Eastland Ph 1c
- Eastland Ph 2a
- Gilleland
- Godfrey-May-Holly
- Golfing Green Estates
- GW Damron
- Heartland
- Heartland 50\’S
- Heartland 50s
- Heartland 60\’S
- Heartland 60S
- Heartland Classic 60
- Heartland Classic 70
- Heartland Elements
- Heartland Lonestar
- Heartland Ph 17
- Heartland Ph 19
- Heartland Ph 20
- Heartland Ph 21
- Heartland Ph 23
- Heartland Signature
- Heartland Townhomes
- Highbridge Ph 1
- Highbridge Ph 2
- Highbridge Ph 3
- Highbridge Ph 4
- Highbridge Ph 5
- Highbridge Phase 4
- J BOWLIN, TRACT 15.00
- Kingsborough
- Maxwell Add
- Meadow Creek Add
- Murphy
- River Rdg North Ph 1
- River Rdg Ph 2b
- River Ridge
- River Ridge Add
- River Ridge Add Ph 1
- S Gilleland
- Skyline Acres-Unrec
- Trinity Meadow
- Trinity Meadows Ph 1
- Trinity Meadows Ph 2
- Trinity Meadows Ph 3 & 4
- Wildcat Ranch
- Wildcat Ranch – PH 1A
- Wildcat Ranch Ph 1a
- Wildcat Ranch Ph 1b
- Wildcat Ranch Ph 2
- Wildcat Ranch Ph 3
- Wildcat Ranch Ph 4
- Wildcat Ranch-Ph 1a
- Willow Lakes Estates 4
- Willowlake Ranch Estates 2
- Wynchase Crossing 1 & 2
- XXXX
- Z Richardson
Market Summary
Current real estate data for Single Family in Crandall as of Oct 05, 2026
374
Single Family Listed
87
Avg DOM
159
Avg $ / SqFt
$293,004
Avg List Price
Property Summary
- Located in the Wildcat Ranch Ph 2 subdivision, 2070 Puma Street Crandall TX is a Single Family for sale in Crandall, TX, 75114. It is listed for $285,000 and features 4 beds, 2 baths, and has approximately 2,226 square feet of living space, and was originally constructed in 2020. The current price per square foot is $128. The average price per square foot for Single Family listings in Crandall is $159. The average listing price for Single Family in Crandall is $293,004. To schedule a showing of MLS#21247641 at 2070 Puma Street in Crandall, TX, contact your Aaron Layman Properties agent at 940-209-2100.

2070 Puma Street
Crandall, TX